
How can the installation of a stairlift for narrow stairs be customised to the specific needs of my home?
Installation of a stairlift for narrow stairs can be customised through an assessment of your staircase, available clearance, bends, landings and daily mobility needs. The installer can then specify a compact or bespoke rail, adjust the seat and controls, and position the lift, charging points and parking areas to preserve safe access around your home.
A stairlift for narrow stairs can be customised by adapting the rail, seat, controls, parking position and installation method to the measurements and layout of your home. A proper assessment considers the full staircase, not just its width, including bends, steep sections, landings, doorways, radiators, handrails and the space needed to get on and off safely.
The assessment identifies the practical constraints. An installer will measure the usable width of the stairs at different points and check how much clearance is available between the stairlift, walls, banisters and any objects beside the staircase. This is particularly important where the stairs taper, include winders or have a tight turn at the top or bottom. The position of doors, hallway furniture and nearby rooms is also considered, as these can affect where the lift can park without obstructing normal movement.
Measurements are normally taken with the staircase in its existing condition. This helps identify whether a compact straight stairlift is suitable or whether a made-to-measure rail is needed. On a curved staircase, the rail is designed around the actual profile of the stairs, rather than relying on a standard straight section and a separate platform. The design can take account of intermediate landings, multiple bends, changes in gradient and restricted space at either end.
The rail can be positioned to preserve usable space. A stairlift rail is usually fixed to the stairs rather than the wall, which can avoid relying on the strength or condition of the wall surface. Its position can be planned to maintain access for other household members and to keep handrails available where possible. In a narrow hallway, the rail may be designed so the chair parks beyond the main walking route, subject to the available landing space and the manufacturer’s requirements.
Where space at the top or bottom is limited, the parking arrangement needs particular attention. Options may include parking the chair on a landing, folding it when not in use, or specifying a hinged or sliding rail where the staircase layout allows. A powered swivel seat can help the user turn towards the landing before standing, while a powered footrest or folding armrests may make operation easier without requiring the user to reach into a confined area. Not every option is suitable for every staircase, so the assessment should confirm how much additional space each feature requires.
The seat and controls can be matched to the user as well as the staircase. A slimline or compact seat may leave more room on narrow stairs, but it still needs to provide stable support and a comfortable sitting position. The installer can consider the user’s height, weight, leg movement, balance, strength and ability to transfer on and off the chair. A powered swivel, adjustable seat height, supportive arms and a suitable seat belt may be recommended where they improve safe transfers.
Controls can be positioned to suit the user’s reach and dexterity. This may include controls on the armrest, remote call-and-send controls on the landings, or a control arrangement that is easier to operate with limited hand movement. The controls should be placed so they can be used without leaning into the staircase or twisting unnecessarily. If more than one person uses the stairlift, the design should take account of the needs of each user rather than being based solely on the staircase dimensions.
Clearance is checked throughout the journey. The lift must have adequate room for the user’s feet, knees, arms and clothing as it travels past walls, posts, radiators and the edge of the stairs. A narrow staircase may require a folded footrest or a compact seat, but reducing the overall size must not create an unsafe riding position. The installer should also check that the user can board and leave the lift on a level surface, with enough room to steady themselves and move away from the stairs.
Safety features can be specified around the risks identified during the survey. These may include sensors that stop the lift if an obstruction is detected, a seat belt, swivel or locking mechanisms, a battery backup and controls that stop the lift when released. A hinged rail or alternative parking arrangement may be considered where the rail would otherwise cross a doorway or obstruct an entrance. The appropriate features depend on the layout and the user’s abilities, so they should be discussed as part of the individual design rather than selected in isolation.
The power supply and charging points can be planned around the home. Most stairlifts charge at designated points on the rail, allowing the lift to remain available when parked correctly. The installer will identify a suitable electrical supply and consider the position of sockets, cables and charging areas. Cable routes should be installed safely and kept clear of walking areas. If there is a risk of power interruption, battery operation and the expected method of using the lift during an outage should be explained before installation.
Existing features do not necessarily have to be removed, but they may influence the design. A handrail, radiator, dado rail, storage cupboard, door or light switch can affect the available clearance. The assessment can establish whether an item should remain, be repositioned or be protected. Any proposed alteration to the property should be agreed with you beforehand, particularly if it affects a banister, wall finish, flooring or a doorway.
A customised installation is planned in stages.
- Home assessment: The installer records the staircase geometry, landing space, access routes, obstructions and electrical considerations, while discussing how and when the stairlift will be used.
- Model and specification: The suitable lift type, rail design, seat configuration, controls, safety features and parking position are selected to balance clearance, comfort and safe transfers.
- Design confirmation: The proposed route and equipment are explained, including any effect on handrails, doors, landings or household access. This is the opportunity to raise concerns about appearance, storage or use by other people in the home.
- Installation: The rail is fitted securely, the chair and controls are installed, and the charging points and safety systems are tested. The work should be carried out with attention to protecting surrounding floors, walls and furnishings.
- Handover and adjustment: The user is shown how to operate, charge and park the lift, and how to use the seat belt and swivel functions. Any adjustment needed to the seat position, controls or parking arrangement should be identified before the installer leaves.
For a shared household, the final design should preserve a practical route for people who use the stairs on foot. This may mean choosing a seat that folds neatly, parking the lift away from the narrowest section, or using a rail arrangement that keeps a doorway clear. Where the staircase is exceptionally tight, it is important to distinguish between the space needed for the folded lift and the space needed when the user is seated; both conditions must be assessed.
It is also worth considering future use. A person who currently manages a transfer without assistance may later need a powered swivel, a different seat height or simpler controls. Conversely, features that add bulk may not be necessary if they do not address a specific need. The best specification is therefore the smallest practical configuration that provides a stable, comfortable and safe journey for the intended user.
After installation, keep the rail and travel path free from bags, footwear, furniture and other objects. Use the lift only as instructed, keep the seat and footrest in the recommended position while travelling, and report unusual sounds, movement or charging problems promptly. Servicing and safety checks should follow the installer’s guidance. If your mobility, weight, balance or method of transferring changes, request a review rather than continuing with a setup that no longer feels suitable.
A narrow staircase does not automatically rule out a stairlift, but the available space must be assessed in detail. A home visit by a qualified installer is the reliable way to confirm whether a compact, straight, curved or otherwise bespoke solution can provide the necessary clearance, safe transfers and comfortable use without unnecessarily restricting the rest of the household.
A customised stairlift installation begins with a detailed assessment of your staircase and how you use your home. The installer checks the usable width, bends, gradients, landings, doorways, handrails and nearby obstacles, then considers how you will board, travel and leave the lift safely.
These measurements help determine whether a compact straight stairlift or a made-to-measure curved rail is appropriate. The seat, controls, footrest and parking position can then be selected to preserve available space without compromising a stable, comfortable riding position. Where the top or bottom landing is restricted, the design may also consider a hinged rail, swivel seat or alternative parking arrangement.
The proposed layout should be explained before fitting, including any effect on household access, handrails, doors and charging points. This gives you the opportunity to confirm that the finished installation meets both your mobility needs and the practical requirements of the rest of your home.
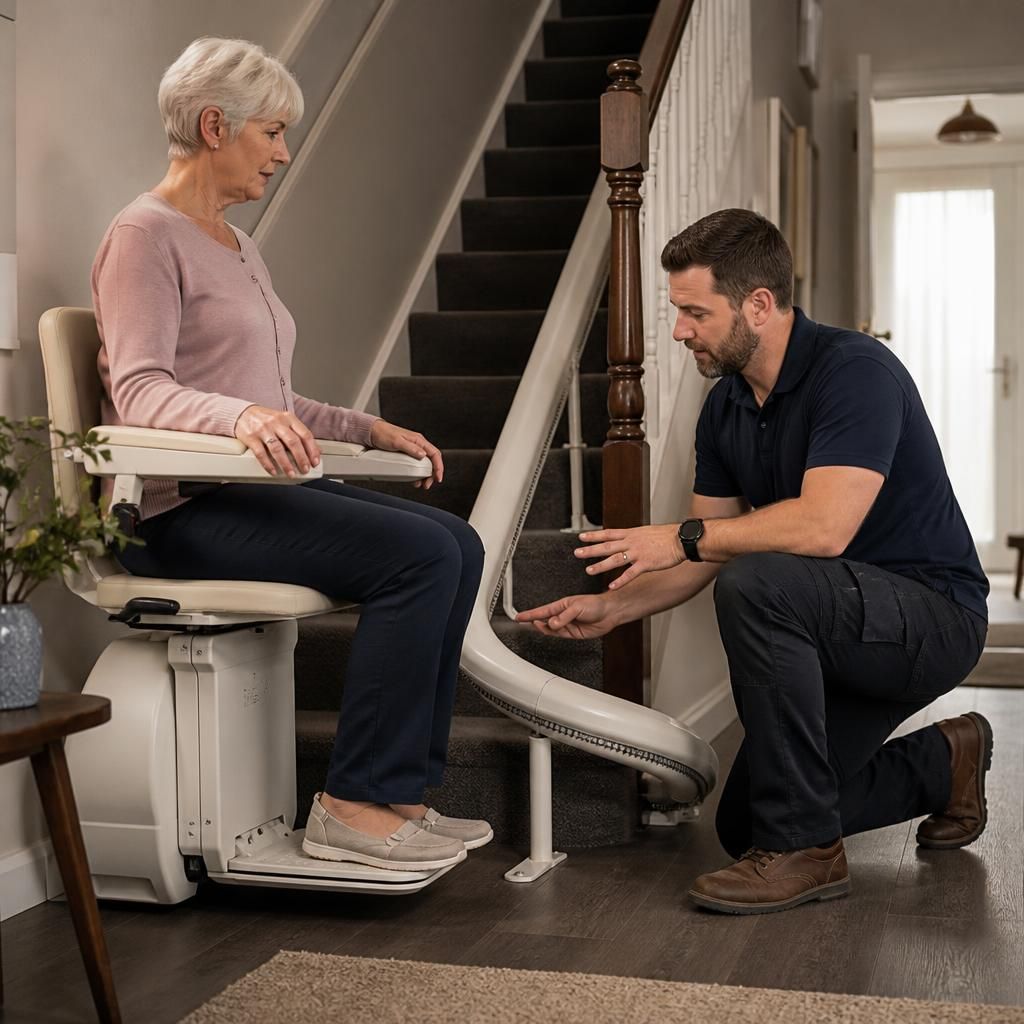
Arrange your personalised narrow-staircase assessment
Arrange a personalised narrow-staircase assessment to confirm the most suitable stairlift, rail design, seating and parking position for your home. Our specialist team can assess your staircase and discuss the practical options with you before installation.