
How can I customise a stairlift to fit my specific staircase?
A stairlift can be customised through a professional assessment of your staircase, with the rail, seat, controls and safety features selected to suit its shape, layout and your mobility needs. Options are available for straight, curved, narrow, multi-level and outdoor staircases, so the finished installation is tailored to your home rather than chosen from a standard size.
A stairlift is customised by matching its rail, seat, controls, safety features and charging arrangement to the staircase and the person using it. A professional home assessment identifies the staircase layout, available clearance, landing space, electrical supply and your mobility requirements, allowing the installation to be specified for your home rather than selected as a standard size.
The first step is a detailed staircase assessment. An adviser will examine the width and gradient of the stairs, the position of the bottom and top landings, the height of the ceilings, doorways and nearby furniture, and any obstacles that could affect safe travel. The assessment also considers whether the staircase is straight, curved, split-level, unusually narrow or located outside. Measurements and photographs or digital survey information can then be used to design the appropriate rail and installation plan.
The rail is usually the main bespoke element. For a straight staircase, the rail may be specified to suit the available space and the preferred parking position. A curved stairlift requires a rail designed around the individual bends, intermediate landings and changes in direction of the staircase. Where appropriate, the lift can be arranged to park beyond the top or bottom step, helping to make transfers safer and keep access to the stairs clear. A split-level or multi-flight staircase may need a continuous curved rail or a planned arrangement that reflects the layout.
The rail position can also be considered in relation to handrails, radiators, doors and furniture. Stairlifts are commonly fixed to the stair treads rather than the wall, but the installer will confirm the suitable fixing method for the construction and condition of your staircase. If the stairs are narrow, a slimline seat, compact carriage or alternative parking position may help preserve usable space. Clearance must still be sufficient for the user’s knees, feet and clothing, and for other people to use the staircase safely where it is shared.
The seat and controls can be selected around the user’s mobility. Options may include:
- A seat width, height and swivel arrangement that supports safer transfers at the top or bottom of the stairs.
- Powered swivelling, folding or reclining functions where these are appropriate for the user’s strength, balance and posture.
- Adjustable armrests, footrests and seat positions to improve comfort and stability.
- Controls positioned on the most usable armrest, with simple switches or remote controls for calling the lift between floors.
- Harnesses or other restraint arrangements where the assessment shows that additional support is required.
Controls should be reachable without stretching or twisting, and the direction controls should be straightforward to operate. If more than one person uses the stairlift, the specification needs to take account of the larger or less mobile user while remaining comfortable and safe for everyone. A joint assessment can help identify compromises before the equipment is ordered.
Safety features are chosen according to the staircase and the user. These may include sensors that stop the lift if an obstruction is detected, a lockable swivel seat, a seat belt or harness, folding components, diagnostic indicators and a manual lowering or emergency procedure. The installer should explain how to use each feature, how to stop the lift safely and what to do during a power interruption. Safety features should complement, not replace, a proper assessment of transfers, posture, balance and foot clearance.
Parking and charging arrangements can be customised as part of the installation. The stairlift may be set to charge at a suitable point away from a doorway or high-traffic area, provided that the chosen position does not reduce safe access. If the lift is not used for a period, following the manufacturer’s charging and isolation guidance helps maintain battery performance. Your adviser can also discuss whether a hinged rail, manual or powered folding section, or alternative parking arrangement is needed to keep a doorway, hallway or landing usable.
Outdoor staircases require additional consideration. The lift must be suitable for external conditions, with weather-resistant materials and appropriate protection for the motor, controls and charging equipment. The assessment should consider exposure to rain, frost, direct sunlight, dirt and uneven surfaces, as well as how the lift will be secured when not in use. An outdoor installation may need a protective cover and a maintenance routine suited to its location.
Where a staircase has an unusual shape, restricted access or limited landing space, the surveyor should explain the available alternatives rather than assuming that a standard installation will work. These alternatives might include a different seat configuration, a revised parking position, a hinged rail, a specially designed curved rail or, where appropriate, a different type of mobility solution. A reconditioned stairlift may also be considered for some layouts, but its suitability depends on the model, rail configuration, condition and the user’s requirements.
Before installation, ask for the proposed route, seat configuration, controls, charging points, folded dimensions and any effect on doors or shared access to be explained clearly. Confirm how the lift will be used if your mobility changes, including whether the seat, controls or restraint system can be adapted later. The completed installation should be tested in the actual home, with instruction provided on normal operation, charging, cleaning, emergency procedures and who to contact for servicing or repairs.
A personal assessment is therefore the most reliable way to customise a stairlift to a specific staircase. It links the physical design of the lift to the shape of the stairs and the user’s present and anticipated needs, while identifying practical issues that may not be apparent from measurements alone.
A professional staircase assessment is the essential first step in customising a stairlift. It determines how the rail should follow the stairs, where the lift can park and whether features such as a swivel seat, hinged rail or different controls are needed for safe, convenient use.
The survey considers the staircase’s width, gradient, bends, landings and available clearance around doors, handrails and furniture. On a curved or split-level staircase, the rail is designed to follow the individual route rather than relying on a standard shape. On a narrow staircase, the installer may recommend a compact seat or alternative parking position, while still allowing enough room for the user’s knees, feet and clothing.
Your assessment should also cover how you transfer onto and off the seat, which armrest is easiest to operate and whether other people need to continue using the stairs. This ensures the finished stairlift is customised to both the layout of your home and your mobility needs.
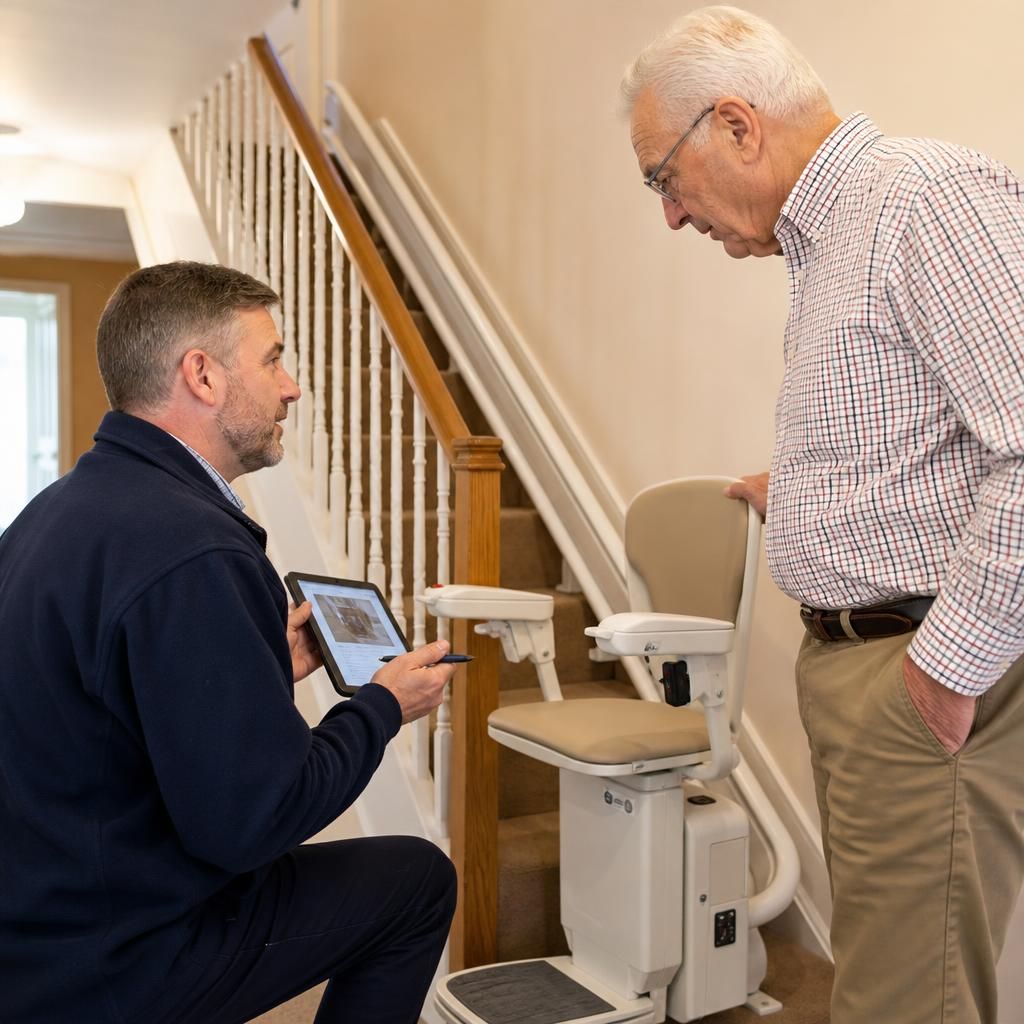
Arrange Your Personal Stairlift Assessment
Arrange your personal stairlift assessment with Independent Stairlifts to review your staircase, mobility needs and suitable customisation options. Our adviser can explain the proposed rail, seating, controls and parking arrangements before installation.