
What are the installation requirements for a stairlift in my home?
A stairlift installation usually requires a suitable staircase, secure fixing points, enough clearance for safe travel and access to a power supply. An in-home assessment will confirm whether your stairs, landings, doors, bannisters and electrical arrangements are suitable, and identify any adaptations needed before installation.
Stairlift installation requires a suitable staircase, secure fixing points, enough clearance for safe travel and access to an appropriate power supply. An in-home assessment is the most reliable way to confirm whether your stairs, landings, doors, bannisters and electrical arrangements are suitable, and whether any preparation or adaptation is needed before fitting.
The staircase and its structure
Most stairlifts are fixed to the stair treads rather than the wall. The installer therefore needs to check that the steps are structurally sound and able to accept the rail brackets. Loose, damaged or substantially worn treads may need attention first. The staircase may be straight, curved, split into several sections or include an intermediate landing; the rail and fixing arrangement will be designed to suit its shape.
A stairlift does not normally require a supporting wall alongside the stairs, which means it can often be installed where the wall is unsuitable for structural fixing. However, the stairs must still provide stable fixing points. The condition of the flooring, carpet and any trim around the steps will also be considered because these can affect the fit and the movement of the lift.
Available width and clearance
There must be sufficient room for the stairlift, the seated user and other people who may need to use the staircase. The assessment considers the width of the stairs, the position of the handrail, the distance from nearby walls and the space available at the top and bottom. A narrow staircase is not automatically unsuitable, but it may require a compact model, a folding seat or folded armrests to preserve as much walkway as possible.
Clearance is checked throughout the journey, not just at the widest point. Radiators, window sills, dado rails, ornaments, storage, door frames and changes in the staircase shape can affect the installation. The lift must be able to travel without striking these obstructions, while the user must be able to sit down, stand up and transfer safely at the parking position.
Space at the top and bottom of the stairs
A safe transfer area is required at both ends of the staircase. At the top, the user may need to turn or move towards a landing, corridor or room. At the bottom, there must be room to get on and off without blocking a doorway or creating a trip hazard. A powered or manually operated swivel seat, a folding or retractable rail, or a different parking position may help where space is restricted.
Doors and door swings are part of this assessment. A door that opens onto the stairs or the lift’s parking position may need to be kept clear, repositioned or fitted with a suitable safety arrangement. The installer should also check that the stairlift will not obstruct an important route through the home or prevent other occupants from using the stairs safely.
Electrical supply
Most domestic stairlifts use rechargeable batteries, with a charging point positioned at one or both ends of the rail. The installation therefore normally needs a suitable mains socket or a new electrical connection in a practical location. The power supply must be safely installed and accessible for servicing; an extension lead should not be used as a permanent solution.
The installer will consider the condition and location of existing sockets, the route of any wiring and whether the electrical installation is suitable. If additional electrical work is needed, it should be completed by a qualified electrician in accordance with applicable UK requirements. The stairlift should be left charging as advised so it is ready for use and the batteries remain in good condition.
Landings, bannisters and other features
The assessment includes the full route rather than the steps alone. Bannisters, newel posts, skirting boards, cupboards, loft hatches and radiators can influence where the rail is positioned. On a curved staircase, accurate measurements of each bend, landing and change in direction are needed so the rail follows the available space and reaches the intended parking points.
Where the stairlift extends beyond the bottom step or finishes close to a doorway, a hinged or retractable rail may be appropriate. This is not suitable in every home, so the installer will check that it can be operated without creating an obstruction. Other options may include changing the parking position or selecting a different rail layout.
The user’s needs and the way the lift will be used
Installation requirements also depend on the person using the stairlift. The assessor should consider height, weight, sitting balance, leg movement, grip strength, vision and whether the user can operate the controls independently. These factors may affect the choice of seat, armrests, controls, seat belt, footrest and swivel mechanism, as well as the position from which the user will transfer.
If another person may need to operate the lift, call controls can be useful at the top and bottom. Where the user has limited mobility or a condition that affects transfers, the assessment should identify whether additional support, a different seat configuration or an alternative access solution is needed. A stairlift should not be installed solely because it fits the staircase; it must also allow the intended user to travel and transfer safely.
Preparing the home before installation
- Keep the stairs, landings and access route clear so the installation team can work safely.
- Tell the assessor about any planned decorating, flooring or building work that could affect the installation.
- Point out any loose treads, damaged flooring, damp, leaks or electrical faults before work begins.
- Discuss pets, children and other household members who may use the stairs while the work is taking place.
- Confirm whether you own the property. Tenants may need written permission from their landlord, and listed or specially protected properties may require additional consent.
What happens during the assessment and installation
The assessor will inspect the staircase and surrounding areas, take measurements, discuss how you use the home and identify the most suitable equipment and parking positions. For a curved stairlift, the rail may need to be manufactured to the staircase profile, so the installation date can depend on the design and preparation required. A straight stairlift is generally fitted to an existing staircase after the site has been confirmed as suitable.
On installation day, the fitter secures the rail to the steps, installs the lift and charging equipment, checks the travel path and tests the controls and safety features. They should demonstrate getting on and off, using the seat belt and operating the controls, including what to do if the lift stops or needs charging. The work should leave access routes clear and the equipment ready for normal use.
In most homes, stairlift installation does not require major building work because the lift is designed to fit around the existing staircase. Nevertheless, every property is different. If the staircase, power supply, access space or user’s transfer arrangements are not suitable as they stand, the installer should explain the limitation and discuss practical alternatives before any work is agreed. An accurate assessment and written quotation will confirm the proposed equipment, any additional preparation and the installation requirements specific to your home.
A professional in-home assessment confirms whether your staircase, landings, transfer areas and power supply are suitable for a stairlift. The assessor checks the full route, including stair width, fixing points, bannisters, doors and potential obstructions, then recommends equipment and parking positions that allow the user to travel and transfer safely.
Most installations do not require major building work, but loose treads, restricted clearance, unsuitable sockets or limited space may need attention first. Any required preparation should be explained before installation, along with the proposed stairlift, installation arrangements and written quotation.
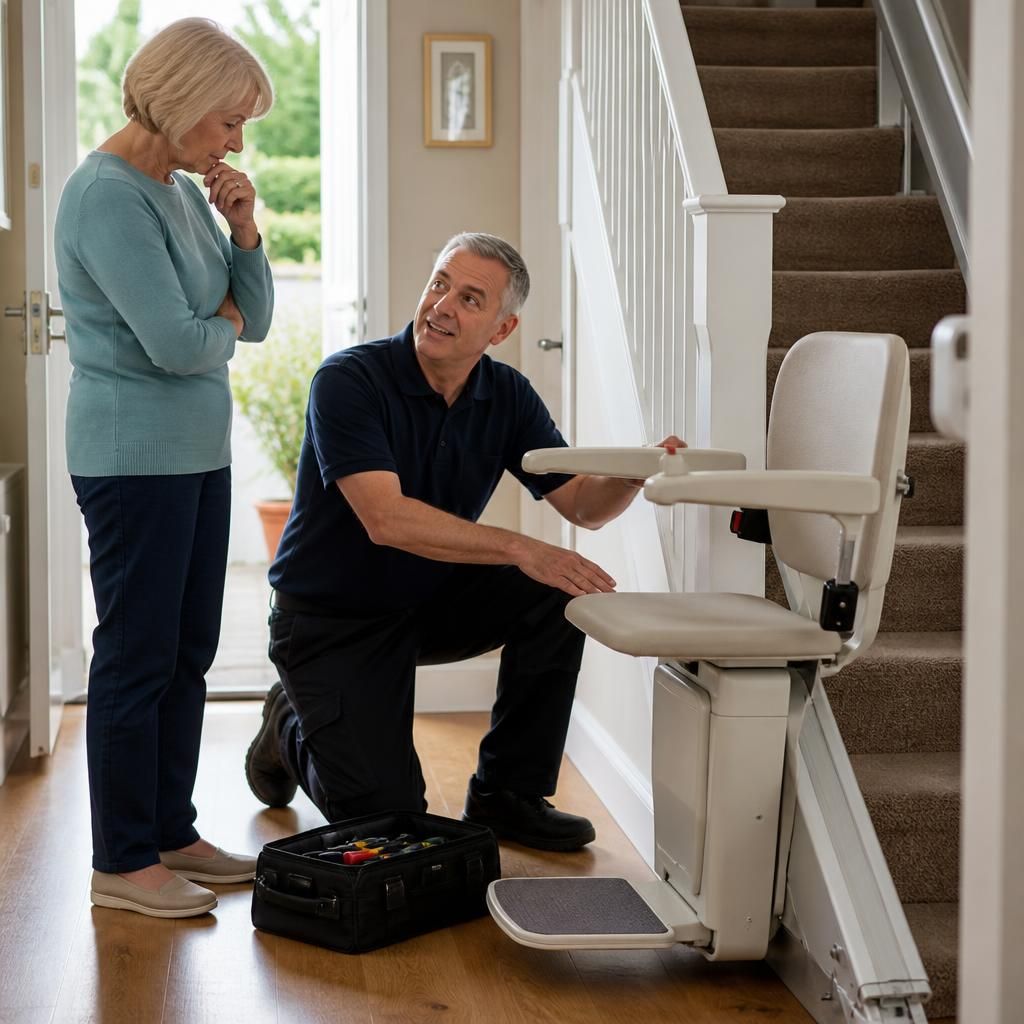
Arrange Your Stairlift Installation Assessment
Arrange an in-home assessment with Independent Stairlifts to confirm your staircase, access space and power supply are suitable. We can recommend the appropriate stairlift and explain any preparation needed before providing a written quotation.