
What types of stairlifts are available for disabled users with complex staircase designs?
For disabled users with complex staircase designs, the main options are bespoke curved stairlifts, multi-flight systems with interconnecting rails, and compact models adapted for narrow or awkward stairways. A professional assessment determines whether the lift can follow the staircase safely, where transfers may be needed, and which seat, controls and safety features suit the user’s mobility needs.
Disabled users with complex staircase designs can usually be supported by a bespoke curved stairlift, a multi-flight stairlift with a continuous or interconnecting rail, or a compact system adapted to narrow, steep or awkward stairs. The correct option depends on the staircase layout, available space, landing arrangements and the user’s ability to sit, stand and transfer safely. A detailed home assessment is essential because a stairlift must be designed around both the staircase and the person using it.
Curved stairlifts for shaped staircases
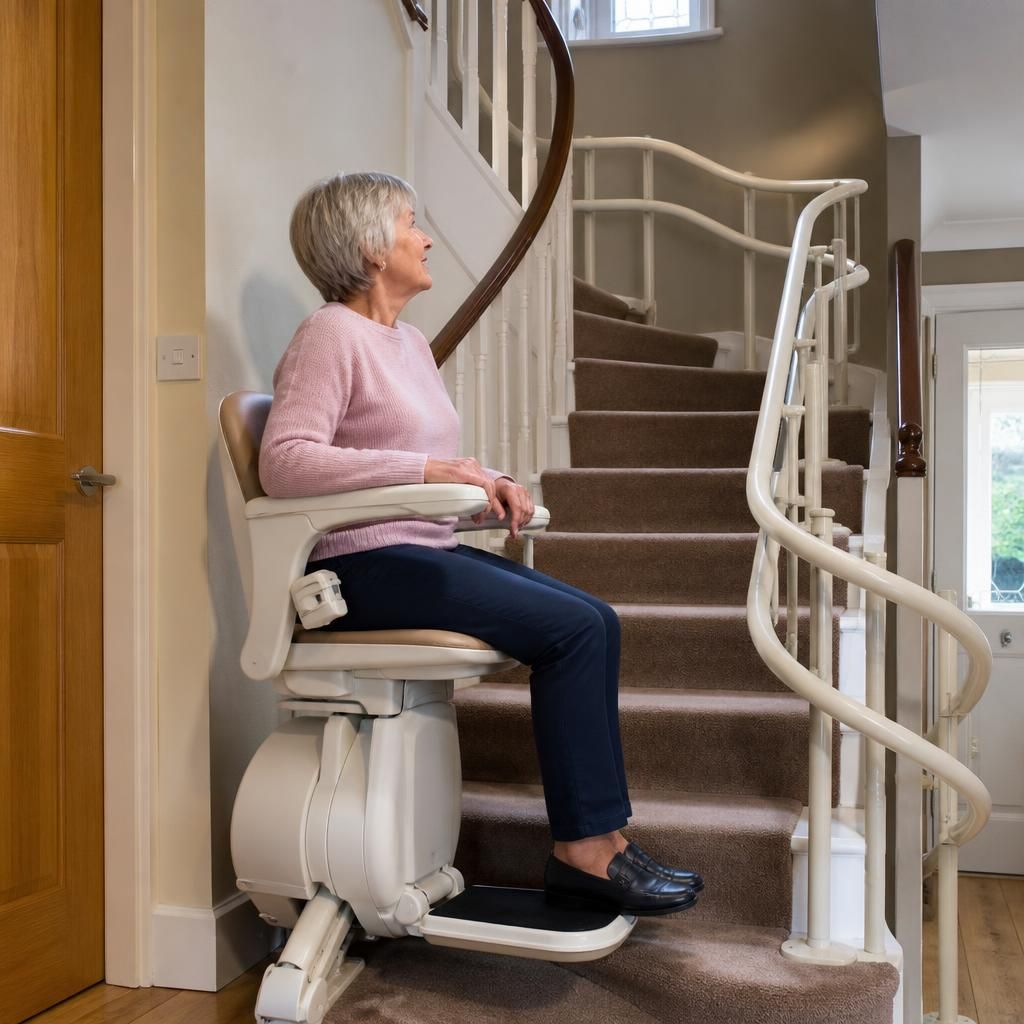
A curved stairlift is made to follow the precise line of the stairs. It can be suitable where the staircase includes bends, intermediate landings, half-landings, switchbacks or changes in direction. Unlike a standard straight stairlift, its rail is measured and manufactured to suit the individual staircase rather than fitted as a single straight section.
Depending on the design, a curved stairlift may travel around a bend, stop at more than one level or continue through a series of flights. The rail can often be positioned to preserve useful walking space, although the final position depends on stair width, handrails, doors and the clearance needed by the user’s feet, knees and mobility equipment.
Multi-flight and interconnecting stairlift systems
Where a home has separate flights of stairs, there may be more than one way to provide access. A continuous curved rail can connect the flights, allowing the user to remain on the stairlift throughout the journey. In other layouts, separate stairlift sections may be considered, with a transfer between them at a landing.
A continuous system can reduce the need to move from one seat to another, but it must be assessed carefully at each landing and change of direction. Separate systems may be more appropriate where the staircase layout, available turning space or fire-escape arrangements make a single rail unsuitable. The user’s transfer ability is particularly important: a landing that appears spacious may not provide enough room to stand, turn or sit down safely.
Solutions for narrow staircases
Narrow stairs can sometimes accommodate a compact stairlift with a slim folded profile, a narrower seat, retractable or folding arms, and controls positioned for easy reach. Some models can be parked at the top or bottom so that more of the staircase remains available when the lift is not in use.
Space must be considered in both directions. The lift needs sufficient clearance for the user’s body, knees and feet while travelling, and other household members may need to pass the parked chair. A narrow staircase may also require adjustments to the handrail, door swing or landing position. These changes should be discussed before installation rather than assumed to be possible.
Stairlifts for winders, tight bends and restricted landings
Winder stairs, triangular steps and tight corners can present challenges because the usable tread area varies as the lift moves around the bend. A bespoke rail can be shaped to manage these changes, but the assessment must establish the safest travel path and the position of the chair at the start and end of the journey.
Restricted landings may require a different parking position, a powered swivel seat or a powered hinge at the bottom of the rail. A swivel seat turns the user towards the landing before they stand, while a powered hinge can allow the rail to fold away where it would otherwise obstruct a doorway or passage. These features are not suitable for every layout, so their use must be confirmed during the survey.
Options for users who cannot sit comfortably
Some disabled users may be unable to bend their knees sufficiently, maintain a seated posture or transfer into a conventional stairlift chair. In suitable circumstances, a perch or standing stairlift may be considered. These designs provide a more upright position and can be useful where the stairs are particularly narrow or the user finds sitting difficult.
They are not appropriate for everyone. The user must have enough standing balance, leg strength and control to travel safely, usually with suitable support from the lift. A seated stairlift with a supportive backrest, harness, swivel seat or adjusted seat height may be safer where standing is not reliable. The assessment should consider the user’s actual day-to-day mobility rather than relying only on a diagnosis.
Features that may help on complex staircases
- Powered swivel seat: helps the user turn towards the landing before leaving the chair.
- Adjustable seat height: may make sitting down and standing up easier, particularly where the landing is higher or lower than expected.
- Folding or retractable components: can reduce the amount of space occupied when the stairlift is parked.
- Powered hinge rail: can move part of the rail away from a doorway or access route.
- Safety sensors: stop the stairlift if an obstruction is detected on the stairs or rail.
- Seat belt or harness: provides restraint appropriate to the stairlift design and the user’s needs.
- Simple controls: allow the user or carer to operate the lift without excessive hand strength or reach.
- Fold-down arms and footrest: can make transfers easier and reduce the folded footprint.
When the staircase cannot accommodate a conventional stairlift
Some properties have insufficient clearance, unusual construction, very restricted landings or access requirements that prevent a standard installation. In these cases, possible alternatives may include changing the parking position, using a different chair configuration, adapting the handrail, or considering a home access solution such as a platform lift. A platform lift is a separate type of equipment and may require more structural space and building work, so it is assessed on a case-by-case basis.
If the stairlift cannot provide a safe route for the intended user, it should not be installed simply because the equipment can physically fit. The safer recommendation may be to alter the route, improve the landing arrangement or consider another accessibility option.
How the assessment determines the suitable type
- The staircase is measured, including its width, gradient, bends, landings, obstructions and available clearance.
- The assessor checks doors, radiators, handrails, furniture, power points and the areas where the chair will park.
- The user’s mobility is discussed, including transfers, balance, posture, joint movement, vision, grip and any need for a carer’s assistance.
- Suitable rail routes, chair styles and operating features are compared against the user’s daily routine.
- Installation requirements, charging arrangements, access for other household members and future servicing are considered.
- The proposed design is checked for safe operation before fitting is arranged.
Complex staircases do not automatically rule out a stairlift, but they do make accurate surveying and individual design more important. A curved or multi-flight system is often the most flexible option, while a compact, perch or standing model may be better where width or transfer ability is the main constraint. The final recommendation should balance the staircase geometry with the disabled user’s current and likely future mobility needs, so the lift remains practical and safe to use every day.
For a complex staircase, a professional survey determines whether a bespoke curved stairlift, a multi-flight system or separate lifts will provide the safest route. The assessment considers bends, landings, stair width, doorways and available clearance alongside the disabled user’s posture, balance and ability to transfer.
A continuous rail may allow the user to remain seated throughout the journey, while separate lifts can be more suitable where a landing provides enough room for a safe transfer. On narrow or restricted stairs, features such as a powered swivel seat, folding components or a powered hinge rail may improve access, but only when the staircase and the user’s mobility make them appropriate.
Arrange your complex staircase assessment
Arrange a home assessment for your complex staircase so the rail design, chair type and safety features can be matched to the layout and the disabled user’s mobility needs. Independent Stairlifts can advise whether a curved, multi-flight, compact or alternative access solution is most suitable.