
What should I consider when choosing a stairlift model for complex staircases?
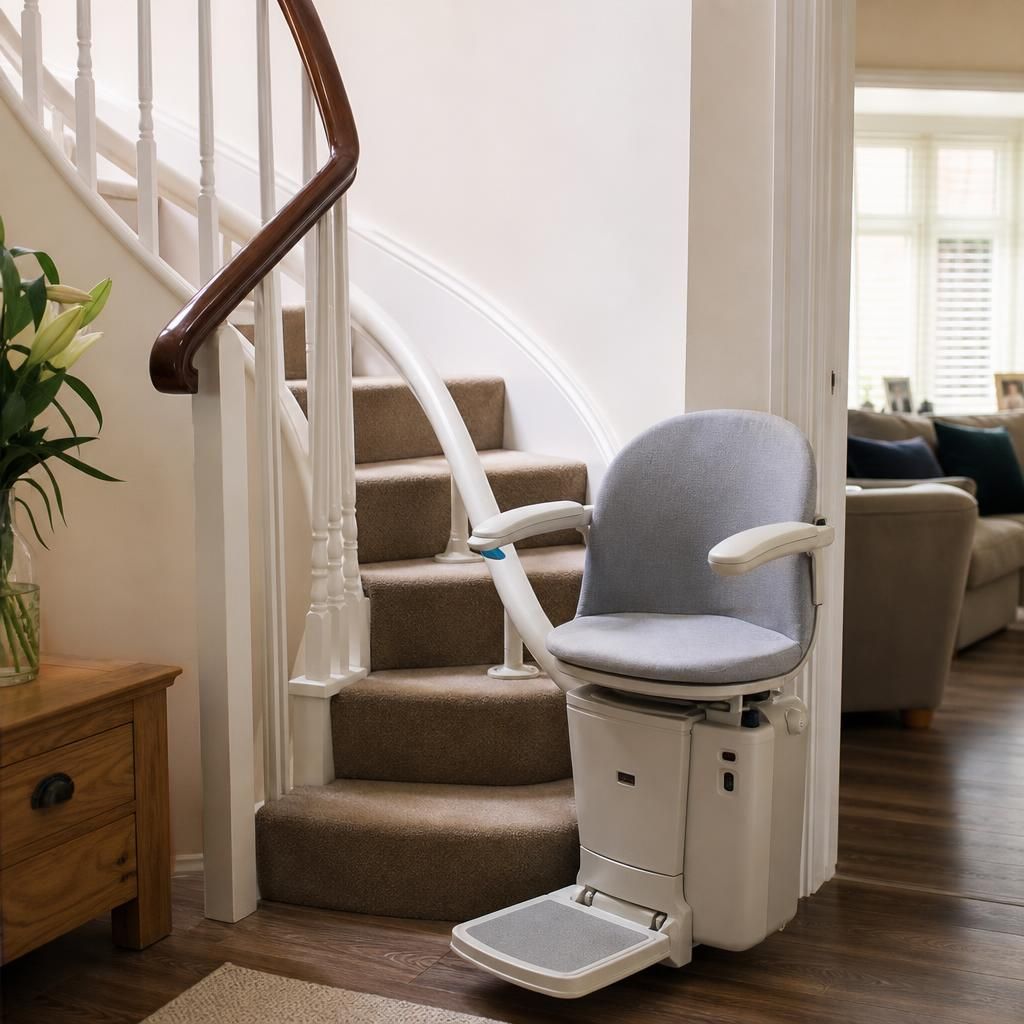
For a complex staircase, the best stairlift model is usually a bespoke curved stairlift designed around the exact shape, landings, bends and available space in your home. During an assessment, consider track design, seat comfort, safety features, access at the top and bottom, and whether the installation can be completed without obstructing other stair users.
A complex staircase will usually require a bespoke curved stairlift, with a rail designed to follow the exact shape of the stairs rather than a standard straight model. The right choice depends on the staircase layout, available space, the user’s mobility and transfer needs, where the lift can park, and how the installation will affect other people using the stairs. A detailed home assessment is therefore more important than choosing a model from appearance or price alone.
Start with the staircase layout
Complex staircases can include bends, intermediate landings, multiple flights, narrow sections, changes in direction, steep gradients or limited space at the top and bottom. A curved stairlift can often be made to follow these features, but the rail must be planned around the existing environment. The assessment should consider:
- the width and angle of each flight;
- the position and size of landings;
- the direction and tightness of bends;
- available headroom and clearance from walls, doors and banisters;
- where the stairlift can safely start and finish; and
- whether the stairs need to remain accessible to other users.
Spiral or unusually shaped staircases may need particularly careful design. In some homes, the rail may need to extend beyond the final stair so that the user can turn away from the staircase before getting off. This is known as an overrun and can improve access where the top landing is narrow, although it requires sufficient space and must not interfere with a doorway or walking route.
Compare the track design, not just the seat
On a complex staircase, the track is a major part of the solution. A bespoke rail may be manufactured to the measurements taken during the survey, allowing the stairlift to travel through bends and between flights. Ask how the proposed rail will affect the usable width of the stairs, whether it will pass close to walls or furniture, and where it will be parked when not in use.
Useful parking options can include a position at the top or bottom of the staircase, or a short extension that moves the seat away from a narrow landing. The best position will depend on the person’s ability to get on and off safely. A powered swivel seat, for example, may help the user turn towards the landing rather than twisting while facing the stairs. If the stairlift is shared, controls and parking positions should be convenient for everyone who needs to use it.
Some staircases have doors, radiators, cupboards or hallways close to the rail. These features should be included in the design from the beginning. A hinged section may be appropriate where the track would otherwise obstruct a doorway or passage, but it needs enough space to be operated safely and must not create a trip hazard when raised or lowered.
Match the seat to the user’s abilities
The most suitable stairlift model is determined by the person using it as well as the staircase. Consider whether the user can stand and sit independently, transfer from a wheelchair, bend their knees, maintain an upright posture and operate a control. Pain, weakness, balance problems, involuntary movements, restricted hip movement or visual impairment may affect the most appropriate specification.
Features to discuss during the assessment include:
- a seat height that allows the user to sit down and stand up without unnecessary strain;
- adjustable armrests or a seat width that provides secure support without making the lift difficult to use in a narrow space;
- a powered swivel or manual swivel mechanism suited to the user’s strength and balance;
- a powered footrest where lifting or folding the footrest would be difficult;
- an easy-to-operate armrest or remote control;
- a seat belt that can be fastened and released by the user or their carer; and
- seat and footrest positions that provide adequate clearance at bends and landings.
Weight limits and dimensions must always be checked against the manufacturer’s specification and the individual’s needs. If the user needs help transferring, has a larger wheelchair, or cannot sit in a conventional position, discuss this before the design is agreed. A stairlift may not remove every transfer requirement, so the route between the wheelchair, chair and stairlift should be considered as part of the assessment.
Check the safety features
A stairlift for a complex staircase should include safety systems appropriate to its design and the user. Common features include a seat belt, sensors that stop the lift if it meets an obstruction, a secure braking system, swivel-seat interlocks and controls that prevent travel when the seat or footrest is not in the correct position. Battery backup is also important because the lift should be able to complete a journey or return to a suitable position if the mains electricity fails, subject to the equipment’s instructions.
Ask how the sensors respond to objects on the stairs, whether the controls can be used from both ends, and how the lift indicates its charging status or a fault. If the user has limited vision or hearing, consider whether illuminated controls, audible prompts or tactile controls would make operation clearer. Safety depends on correct use as well as equipment, so the installer should demonstrate the controls and explain how to report a fault.
Consider narrow stairs and other household users
Complex staircases are often narrow, particularly around bends. A compact seat or foldable components may preserve more walking space, but the folded lift still needs to leave a safe route. The assessment should establish whether family members, carers or visitors can pass the lift without being forced to lean over it or use an unstable part of the staircase.
Check that the proposed parking position does not block a landing, fire door, cupboard, radiator, light switch or normal escape route. Children and pets should also be considered, particularly where the stairlift will be parked near a doorway or where its controls are accessible. These practical details can determine whether one design is preferable to another even when both will fit technically.
Understand the installation requirements
Most domestic stairlifts are secured to the stairs or suitable structural surfaces rather than relying on the wall alone, but the exact fixing method depends on the staircase and the equipment. The survey should identify the condition and construction of the stairs, the position of any under-stair storage or services, and whether unusual finishes or structural alterations could affect the installation.
Ask whether the rail will be installed in one piece or assembled on site, how long the work is expected to take, and what access the installation team needs. Confirm whether any furniture must be moved and how the finished installation will be tested. A professional installation should include checks of the track, travel limits, seat, sensors, controls, charging points and safety systems, followed by a practical demonstration for the user and carer.
Ask about ongoing support
A curved stairlift is made for a particular staircase, so servicing and repairs should be planned around that installation. Keep the user manual available, follow the charging and cleaning instructions, and arrange maintenance in line with the manufacturer’s guidance. Ask how faults are reported, what support is available if the lift stops, and whether the warranty covers the rail, controls, battery and moving components.
Before agreeing to a model, request a written specification showing the proposed route, seat arrangement, parking position, safety features, installation work and aftercare. If the staircase is altered later, such as by adding a door, flooring or a handrail, seek advice before making the change. A careful assessment and a design based on both the staircase and the user will provide the clearest way to choose a safe, practical stairlift for a complex home layout.
For a complex staircase, the track design is usually the most important factor when choosing a stairlift model. A bespoke curved rail can be shaped around bends, intermediate landings and changes in direction, helping the stairlift follow the available route without unnecessarily obstructing the stairs.
During the home assessment, check where the stairlift will park and whether the seat can be positioned safely for getting on and off. The design should also account for:
- narrow sections, doors, radiators and handrails;
- clearance for other people using the stairs;
- an overrun where extra space is needed at the top or bottom; and
- whether a hinged rail is required to keep a doorway or passage clear.
The proposed track should be considered alongside the user’s posture, balance, transfer ability and preferred controls. A written specification and practical demonstration will help confirm that the stairlift is suitable for both the staircase and the person using it.
Arrange a Home Assessment for Your Complex Staircase
Arrange a home assessment with Independent Stairlifts to review your staircase layout, user requirements and the most suitable bespoke stairlift design.