
What are the installation requirements for a stairlift in my home?
Stairlift installation requirements typically include a suitable stair structure, enough clearance for the lift and other users, safe space at the top and bottom of the stairs, and access to a nearby power supply. A professional home assessment will check the staircase layout, landings, entrances and your mobility needs before recommending and fitting a suitable straight, curved or outdoor stairlift.
Stairlift installation requirements usually include a structurally sound staircase, sufficient clearance for the lift and other household users, safe space to get on and off at the top and bottom, and access to a suitable electrical supply. A professional home assessment confirms whether a straight, curved, outdoor or reconditioned stairlift can be installed safely and identifies any adaptations needed before fitting.
Staircase structure and condition
The stairs must be stable and capable of supporting the stairlift rail and the loads placed on it during use. Most domestic stairlifts are secured to the stair treads rather than relying on the wall, so a handrail or wall beside the staircase does not automatically prevent installation. The installer will check for loose, damaged or uneven treads, unsuitable coverings, inadequate fixing points and any features that could affect the rail position.
If the staircase needs repair, strengthening or changes to its covering, these should normally be completed before installation. The condition of the landing, flooring and surrounding walls may also be reviewed because these areas need to support safe transfers and movement around the lift.
Width and clearance
There is no single minimum staircase width that applies to every stairlift. The space required depends on the lift model, the shape of the staircase, the position of the rail, the user’s posture and whether other people need to pass on the stairs. A narrower staircase may still be suitable with a compact design, a folding seat or other space-saving features, but this must be confirmed at an assessment.
The surveyor will consider clearance between the stairlift, walls, bannisters, radiators, doorways and any other obstructions. They will also check whether the seat, armrests and footrest can be used without creating a hazard for someone walking past. Folding components can help preserve access when the stairlift is parked, although they do not remove the need for safe clearance while it is moving.
Space at the top and bottom
A suitable landing area is needed wherever the user gets on or off the stairlift. At the bottom, this may be a hallway, an open area or a turn at the foot of the stairs. At the top, the user needs enough room to reach the landing safely and clear the staircase before standing or transferring.
Where the staircase ends close to a doorway, wall or narrow corridor, the installation may require a hinged, sliding or powered rail arrangement, depending on the layout and the model selected. The survey will also consider doors that open towards the stairs, cupboard doors, radiators and changes in floor level. A lift should not obstruct an essential escape route or make a doorway unsafe to use.
Staircase shape and suitable model
A straight stairlift is generally used where the stairs run in one continuous direction without a landing or change of angle. A curved stairlift is designed for stairs with bends, intermediate landings, multiple flights or unusual geometry. Its rail is measured and made to follow the individual staircase, rather than being selected from a standard straight length.
Outdoor stairlifts have additional requirements. The installation area must be suitable for equipment exposed to rain, cold and other weather conditions, with appropriate drainage and a safe, non-slip route at the boarding points. The lift and its electrical components must be suitable for outdoor use, and the assessment should consider how the equipment will be protected when it is not being used.
Reconditioned stairlifts can be suitable for some homes, but availability and compatibility depend on the staircase and the equipment being considered. A professional assessment is particularly important where the stairs are narrow, steep, unusually shaped or shared with other occupants.
Electrical supply and charging
Most modern stairlifts use rechargeable batteries and charge through points on the rail or at designated parking positions. The home therefore needs a suitable electrical supply close enough for the charger to be installed safely. The exact socket position depends on the stairlift and the staircase layout; an installer will identify the most appropriate location rather than relying on an extension lead.
The electrical installation must be safe and suitable for the charger. If a new socket, cable route or other electrical work is needed, this should be discussed before fitting. Keeping the charger connected as instructed allows the batteries to remain ready for use. A stairlift should not be installed where the power supply is unreliable without agreeing an appropriate solution with the installer.
Access, flooring and the surrounding home
The installation team will need clear access to the staircase and enough working space to bring in the rail, seat and other components. Removing loose items, ornaments and furniture from the stairway and landings helps the work proceed safely. Carpet and other floor coverings can often remain in place, but they must be secure and may need local adjustment around the fixings.
The assessment will also look at how the stairlift affects everyday movement through the home. This includes access to bedrooms and bathrooms, the opening direction of doors, the position of handrails and whether the user can approach the seat with a walking aid or assistance from another person.
User and transfer requirements
Installation is not determined by the staircase alone. The user’s height, weight, balance, strength, flexibility, ability to sit and stand, and method of transferring onto the seat all influence the recommended configuration. The assessor may need to consider a powered swivel seat, adjustable seat position, a longer or different footrest, additional support, or controls that can be operated with limited hand movement.
If the stairlift will be used by more than one person, each person’s needs should be discussed. A design that works for one user may not provide the same level of comfort or control for another. The proposed position should also leave enough room for a carer or family member to assist where this is required.
Permissions and building considerations
In many homes, a stairlift can be fitted without major structural alteration. However, tenants should obtain the landlord’s permission before work begins, and additional approval may be needed in a listed building or where the property is subject to specific management or access rules. Shared entrances, communal staircases and leasehold properties may require agreement from a managing agent or freeholder.
Any building, electrical or access issues identified during the assessment should be resolved before installation. If the staircase or surrounding area is unsuitable for the originally considered model, an alternative layout or configuration may be recommended rather than proceeding with an unsafe arrangement.
What happens during the home assessment
- The staircase, landings, entrances and nearby obstructions are measured and photographed or documented as required.
- The condition of the treads, flooring, walls, bannisters and electrical supply is considered.
- Your mobility, transfer method, preferred controls and any assistance you need are discussed.
- Potential parking positions, rail options and safety features are reviewed.
- The installer explains any preparation, permissions or remedial work required before fitting.
- A suitable stairlift and installation plan are confirmed only when the layout and user requirements have been assessed together.
In most cases, installation is completed with fixings to the staircase and does not require extensive building work. The exact requirements cannot be confirmed reliably from photographs or staircase width alone, particularly on curved, narrow or unusual stairs. A tailored assessment is the appropriate way to establish whether your home is suitable, what preparation is needed and which stairlift configuration will provide safe, practical access.
Stairlift installation usually involves securing the rail to the stair treads, rather than attaching it to the wall. The staircase must therefore be stable, with sound treads and secure flooring. Your installer will also check the rail position against bannisters, radiators, doorways and other obstructions.
Available clearance at the top and bottom is equally important. You need enough room to approach the seat, transfer safely and move clear of the stairs after travelling. A home assessment confirms whether the layout is suitable and whether features such as a folding seat, hinged rail or alternative parking position are needed.
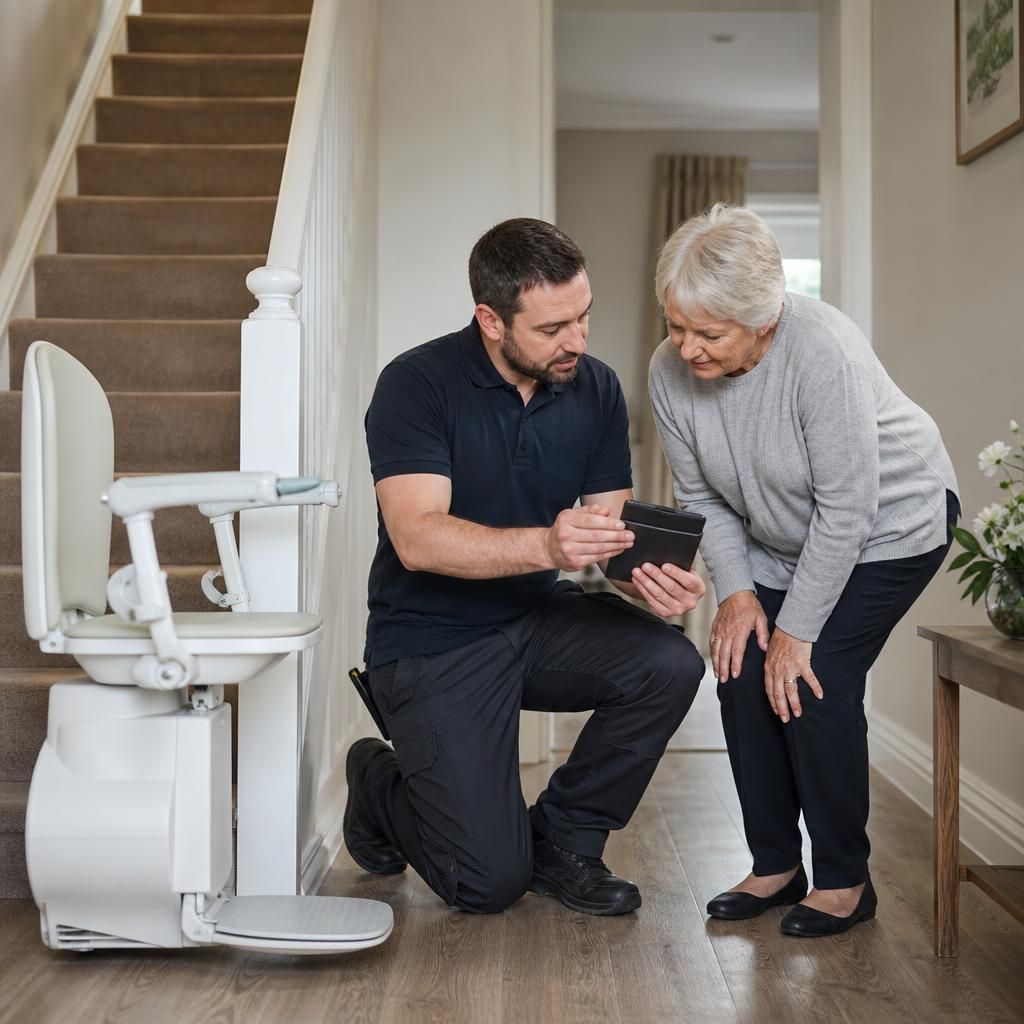
Arrange your stairlift home assessment
Arrange a home assessment so we can check your staircase, clearances, electrical supply and transfer requirements. We will then explain any preparation needed and recommend a suitable stairlift configuration for your home.