
How do I choose the right stair lift for my narrow or uniquely shaped staircase?
Choose a stairlift based on the staircase’s width, shape, bends, landings and available parking space, rather than relying on a standard model. A compact straight stairlift may suit a narrow staircase, while a bespoke curved stairlift is usually more appropriate for stairs with turns, intermediate landings or unusual angles; a home assessment will confirm the safest practical option.
The right stairlift for a narrow or unusually shaped staircase is chosen by assessing the staircase, the available clearance and the user’s needs together. A compact straight stairlift can work well on a narrow flight with no bends, while a staircase with turns, winders, intermediate landings or unusual angles will usually require a bespoke curved stairlift. A home assessment is the most reliable way to confirm whether the lift can be installed safely, how much usable space will remain and where it can park without obstructing the stairs or nearby doors.
Start with the staircase layout
Measure the staircase as a complete route rather than considering its width at one point only. The assessment should include:
- the clear width between handrails, walls and other fixed obstructions;
- the position and direction of every bend, landing or change in angle;
- the gradient and depth of the treads;
- doorways, radiators, windows and cupboards near the stairs;
- the space available at the top and bottom for getting on and off safely; and
- any changes in floor level or restricted headroom.
A staircase can appear wide enough at its straightest point but become considerably tighter around a bend or at a landing. A stairlift rail also occupies some of the staircase, so the important measurement is the remaining usable clearance when the lift is installed, not simply the distance between the walls.
When a compact straight stairlift may be suitable
If the stairs run in one straight line from one floor to the next, a compact straight model is often the simplest option, including where the staircase is relatively narrow. Features such as a narrow seat, close-fitting armrests, a folding footrest and a seat that folds upwards when parked can help preserve access for other people.
However, the smallest available model is not automatically the safest choice. The seat, armrests and footrest must provide adequate support for the user, and there must be enough room to sit centrally without leaning into the wall or staircase. The installer should also consider whether the user can comfortably operate the controls, turn into the seat and lower the footrest without difficulty.
On a straight flight, the lift may need to park at the top or bottom beyond the first or last step. A longer rail, a hinged section or a different parking arrangement may be considered where a doorway, hallway or narrow landing would otherwise be blocked. Any extension must leave a stable and practical area for transferring on and off the lift.
When a curved stairlift is more appropriate
A bespoke curved stairlift is generally considered when the staircase has a bend, a half landing, several flights, a spiral or helical shape, or steps that do not follow a standard straight line. Its rail is made to follow the individual staircase, allowing the lift to travel around corners and between levels rather than stopping at each straight section.
Curved installations require careful planning because the rail may pass close to walls, bannisters, door openings or the edge of a landing. The position of the lift as it turns can affect knee and shoulder clearance, particularly on tight bends. The design should provide a controlled route and suitable parking positions while keeping landings and escape routes as clear as reasonably practicable.
Some unusual staircases may be technically possible but unsuitable for a conventional seated stairlift without changes to the layout or the way the user transfers. This is why photographs or general measurements cannot replace an assessment at the property.
Consider the user as well as the staircase
The lift needs to fit the person who will use it, not just the stairs. The assessment should take account of:
- height, weight and seated posture;
- hip, knee or shoulder movement;
- the ability to sit down and stand up safely;
- balance and grip strength;
- whether the user can bend their knees sufficiently for the footrest position; and
- whether a perch-style seat or another seating arrangement would make transfers easier.
A standard seated position may not be appropriate for everyone. A perch or semi-standing design can sometimes help where bending the knees is difficult or the stairway is especially restricted, but it still requires the user to have enough strength and stability to remain supported during the journey. The suitable option depends on the individual assessment and should not be selected solely because it occupies less space.
Check how the stairlift will be used by other people
On a narrow staircase, a folded stairlift may still reduce the space available to people walking upstairs. Ask how the seat, arms and footrest fold and whether the lift can be parked clear of the main route. If the stairs form part of an escape route, access must remain as practical as possible and the installation should not create a new obstruction.
Where more than one person will use the lift, consider whether everyone can operate the controls and transfer safely. Remote controls can allow the lift to be called to another floor, but they do not remove the need for a clear landing and a safe position when boarding or leaving.
Pay particular attention to landings and parking
For an unusual staircase, parking space can be as important as the route itself. At the bottom, the lift may need to finish beyond the first step so the user can turn or step away without standing on the staircase. At the top, it may need to extend onto the landing to provide a level transfer area. This can affect access to rooms, doors and corridors.
Possible design considerations include a powered or manual swivel seat, a hinged rail where the rail would otherwise interfere with a doorway, or a parking position away from the narrowest part of the stairs. These features must be assessed for the user’s ability to operate them and for the space available in the property.
What happens during a home assessment
- The staircase and surrounding areas are examined, including every flight, landing and obstruction.
- The user’s mobility, transfer method and seating requirements are discussed.
- Suitable straight, curved or alternative configurations are considered.
- The proposed rail route, parking positions and remaining walking space are checked.
- The installer explains any practical limitations, such as a doorway that may need a different parking arrangement.
- The final recommendation is based on safe operation, comfort and everyday access rather than on the narrowest physical model alone.
It is useful to mention any planned changes to flooring, bannisters, doors or furniture during the assessment, as these may affect the final measurements. Tell the assessor about how the staircase is used at different times of day and whether another person regularly needs to pass while the lift is parked.
In summary, choose a compact straight stairlift only when the staircase is genuinely straight and the remaining clearance works for the user. Choose a bespoke curved solution when the stairs turn or have multiple levels, and pay equal attention to boarding, parking and access at the landings. A detailed assessment at home will establish the safest practical design for a narrow or uniquely shaped staircase and identify any features needed to make daily use straightforward.
Choosing a stairlift for a narrow staircase depends on the clearance left after installation, not the staircase width alone. The rail, seat, arms and footrest must leave enough room for safe travel, while the user must be able to sit, operate the controls and transfer at the top and bottom.
A compact straight stairlift may suit a narrow flight with no bends, particularly if it has folding components and a suitable parking position. Stairs with turns, winders or intermediate landings generally need a curved rail made to follow the route. During a home assessment, the installer checks the tightest points, nearby doors and obstructions, and confirms that the proposed design will not make boarding or everyday access difficult.
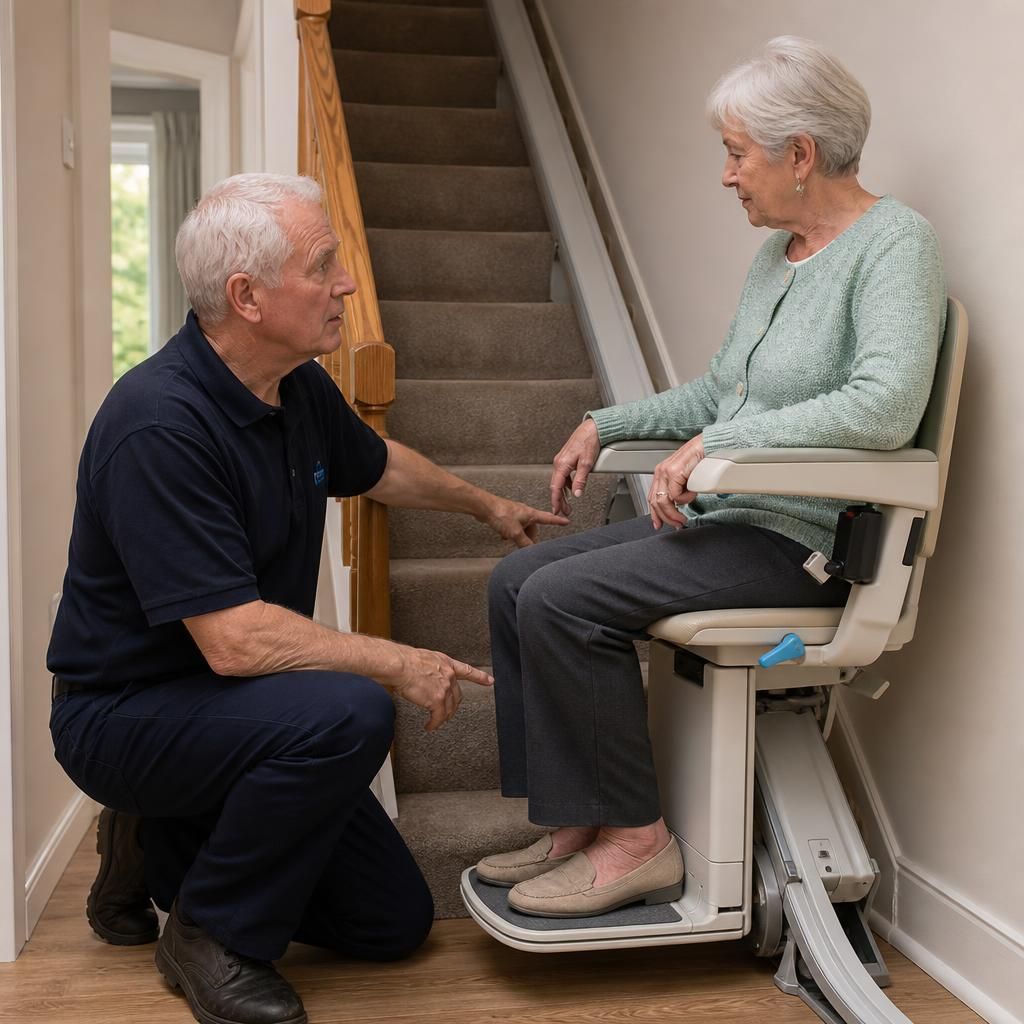
Arrange a home assessment for your narrow staircase
Arrange a home assessment for your narrow or uniquely shaped staircase so we can check the available clearance, route and parking positions. We’ll help identify the safest practical stairlift configuration for your staircase and mobility needs.