
How can I ensure the stairlift I choose is compatible with the size and layout of the staircase in my home?
A stairlift is compatible when its rail, seat and safety features suit the staircase’s width, shape, turns, landings and available clearance. An expert home assessment will measure the staircase and check the user’s mobility needs, entry and exit points, and any obstructions before recommending a suitable straight, curved or alternative solution.
A stairlift is compatible with your home when its rail, seat, controls and safety features can be accommodated by the staircase and its surrounding space. Compatibility depends on more than stair width: the assessment must consider the staircase shape, turns, landings, headroom, doors, obstructions, entry and exit points, and the user’s mobility requirements. An experienced surveyor can measure these details and recommend a suitable straight, curved, outdoor or alternative solution.
Begin with a professional home assessment
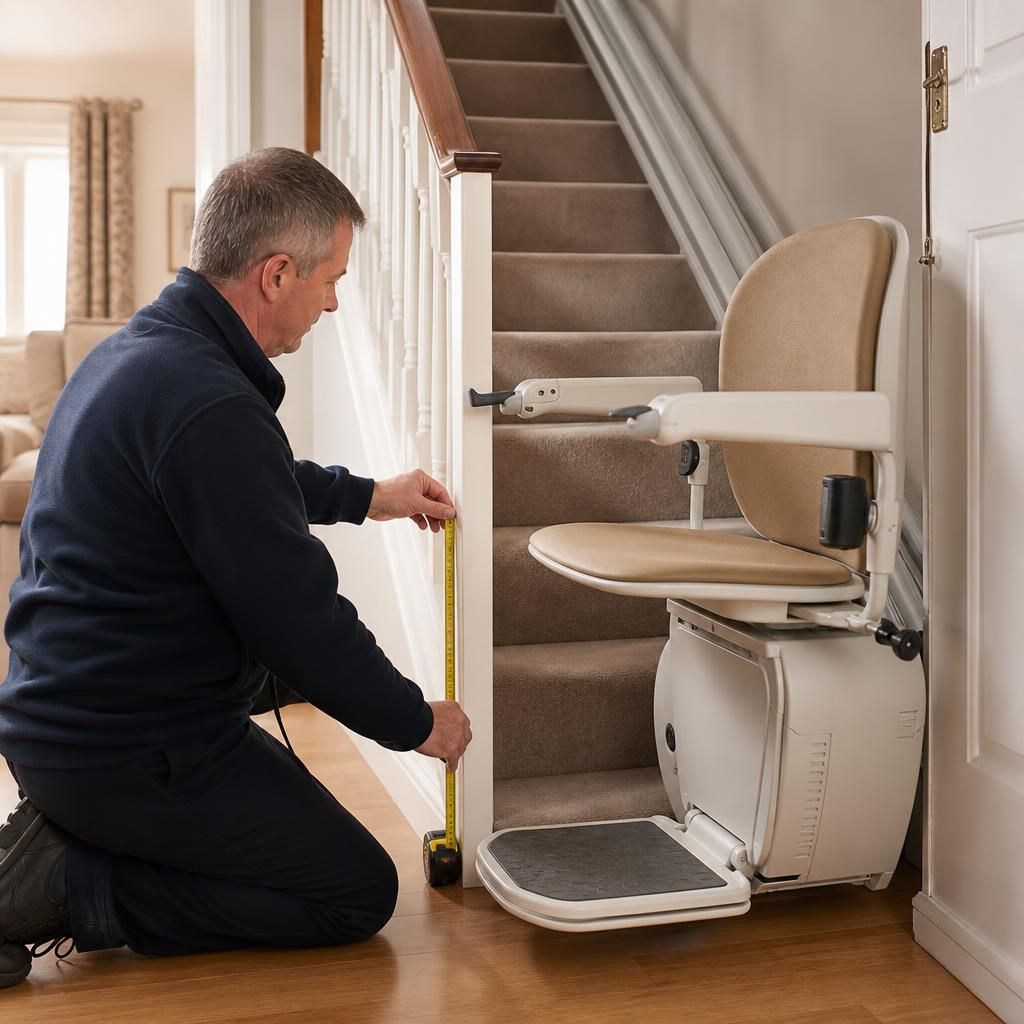
A home assessment is the most reliable way to establish which stairlift will fit safely. The surveyor will inspect the full route rather than assessing a single section of stairs. They will take measurements and consider how the lift will operate at the top and bottom, where the user will sit and stand, and whether the staircase can be used safely by other people when the lift is parked or in motion.
The assessment should also account for the user’s height, weight, balance, flexibility and ability to transfer on and off the seat. A stairlift that physically fits the staircase may still be unsuitable if the seat height, armrest position, controls or parking arrangement do not support the user’s needs.
Check the staircase shape and rail design
A straight stairlift is generally suitable for a staircase with one continuous flight and no change in direction. If the stairs include a bend, corner, intermediate landing, split-level arrangement or multiple flights, a curved stairlift may be required. Its rail is made to follow the specific route, so the design is based on the staircase in your home rather than on a standard template.
For a curved staircase, the surveyor will assess the angle and direction of each turn, the size of landings and the space available for the seat to rotate or park. A compact design may help where the staircase is narrow, but it must still provide a stable, comfortable transfer and sufficient clearance. In some homes, a lift that parks away from a landing or doorway can reduce obstruction and make the surrounding area easier to use.
Consider width, clearance and obstructions
The usable width of the staircase is important, but it is not the only measurement. The surveyor will check clearance between the stairlift and the wall, banister, doors, radiators, window ledges and other fixed features. They will also consider whether a folded seat or footrest would leave enough room for someone to pass, where this is necessary.
Low ceilings, sloping ceilings and restricted headroom can affect the position of the seat, particularly near the top of the stairs. Doorways at either end may influence where the lift can park or whether a powered swivel seat, manually operated swivel or alternative exit arrangement would be appropriate. Any obstruction that could interfere with the rail, footrest or user’s movement should be identified before installation.
Review the top and bottom landing areas
The user needs a safe, practical place to get on and off the stairlift. At the bottom, this may involve turning from a hallway or approaching the seat from a room entrance. At the top, the user may need to rotate towards a landing or doorway before standing. The available landing space, direction of travel and position of nearby doors should therefore be assessed together.
Where space is limited, options such as a swivel seat, a folding or retractable rail, a different parking position or a powered hinged rail may help. These features are not suitable for every staircase or user, so their purpose should be explained during the assessment and considered alongside ease of operation and maintenance.
Match the design to the user as well as the staircase
Compatibility includes safe and comfortable use. Consider whether the user can sit upright, reach the controls, keep their feet supported and release the seat belt. If they have limited strength or movement, powered controls or a powered swivel function may reduce the effort required. A standing or perch-style stairlift may be considered where sitting is difficult, but it requires appropriate balance and the ability to remain supported during travel.
Weight capacity, seat dimensions, armrest spacing and transfer position should be checked carefully. A heavy-duty stairlift may be more suitable where a standard model does not provide adequate support, but the staircase and landing still need to accommodate its rail, seat and operating clearance.
Ask about alternatives if a conventional stairlift is unsuitable
Most domestic staircases can be assessed for a suitable solution, but a stairlift may not be appropriate if there is insufficient structural support, clearance or safe transfer space. Depending on the layout, alternatives may include changing the parking position, adapting access around a doorway, installing a different stairlift style or considering another mobility solution. The correct choice should be based on the complete route and the user’s ability to use it safely, not on the staircase measurement alone.
Before installation, ask the surveyor to explain where the rail will be fixed, how the lift will park, what space must remain clear and how the user will enter and leave the seat. A detailed assessment by Independent Stairlifts can identify these practical issues in advance, helping to ensure that the recommended stairlift fits the layout and supports safe, dependable access between floors.
Professional measuring is essential for confirming that a stairlift will fit your staircase safely. An assessment should cover the full route, including stair width, bends, landings, headroom, doors, banisters and available space at the top and bottom. These details determine whether a straight or curved rail, a compact seat, a swivel seat or another configuration is appropriate.
The surveyor should also check how you will approach, use and leave the stairlift. A physically suitable model may still be unsuitable if there is not enough room to transfer safely, operate the controls or park without obstructing a doorway or passage. Ask for the proposed rail route, parking position and any required clearance to be explained before installation.
Book Your Stairlift Compatibility Assessment
Book a professional stairlift compatibility assessment with Independent Stairlifts to confirm that the recommended solution suits your staircase, landing space and mobility needs. Our surveyor will explain the proposed rail route, parking position and any clearance requirements before installation.