
What factors should be considered during a stairlift installation?
During a stairlift installation, the key factors are the staircase layout, available space, user’s mobility needs, suitable safety features, power supply and the effect on household access. A professional assessment should also confirm the most appropriate stairlift model, secure fitting points, installation access, likely costs and any future changes that may affect how the lift is used.
A stairlift installation should be planned around the staircase, the user’s mobility needs, the home’s day-to-day access requirements and the safe operation of the equipment. A professional assessment should confirm which stairlift is suitable, where the rail and charging points can be positioned, whether any adaptations are needed and how the installation will affect other people using the stairs.
The main factors to consider are:
- the shape, width and construction of the staircase;
- the user’s posture, balance, strength and ability to transfer on and off the seat;
- clearance at the top and bottom of the stairs;
- safety features and controls;
- the location of the power supply and charging points;
- access for other household members;
- the practical arrangements for installation; and
- future changes in mobility or the home.
Staircase design and measurements
The staircase is one of the most important considerations. A straight stairlift may suit a single, uninterrupted flight, while a staircase with a bend, landing or change of direction may require a curved system designed to follow its individual route. Outdoor stairs, narrow staircases and stairs with unusual approaches may also need a specialist assessment.
The survey should consider the total stair width, the position of handrails, doors, radiators and nearby furniture, as well as the amount of space available at the top and bottom. The rail is often installed close to the steps, but its position must leave sufficient room for the user’s feet and allow other people to pass where possible. A hinged or powered swivel section may be considered if the rail could obstruct a doorway or circulation area.
The construction of the stairs and adjoining surfaces also affects the fitting. The installer needs to identify suitable fixing points and check for features such as open risers, unusual treads, carpeting, panelling or walls that are not suitable for supporting the equipment. Measurements should be taken on site rather than estimated from photographs, particularly where the staircase is narrow or has multiple turns.
The user’s mobility and transfer needs
A stairlift should be selected for the person who will use it, not solely for the staircase. The assessment should consider whether the user can sit down and stand up safely, maintain a stable position while travelling and operate the controls. Pain, restricted hip or knee movement, reduced grip, visual impairment and difficulty turning at the top or bottom can all influence the most suitable configuration.
Seat height, seat width, armrest position, footrest design and the location of the controls should be checked carefully. A powered swivel seat or a powered footrest may reduce the physical effort required, while a perch or standing stairlift may be considered where sitting normally is difficult. The installer should also check that the seat belt can be used correctly and that the user can reach the controls without leaning or twisting.
Weight capacity must be appropriate for the intended user, and any relevant medical or postural requirements should be discussed before the model is selected. If more than one person may use the stairlift, the design should accommodate the household without compromising safe operation.
Safety at the top and bottom of the stairs
Safe boarding and dismounting require particular attention. There needs to be a stable area where the user can turn, stand or transfer without being placed close to an open edge, doorway or obstruction. If space is restricted, the installation may need a different seat position, a swivel mechanism, a folding rail or another design adjustment.
Safety features commonly considered include a seat belt, obstruction sensors, braking systems, armrest controls, swivel locking and a manual lowering or emergency procedure where applicable. The footrest should provide secure support, and the user should be able to stop the stairlift if an object is detected on the stairs. The installer should explain what each feature does and how to respond if the lift stops unexpectedly.
It is also important to keep the stairway and landing free from loose objects, trailing cables and furniture that could interfere with movement. A stairlift does not remove the need for good general housekeeping around the staircase.
Power supply and charging
Most modern stairlifts use rechargeable batteries and charge at designated points on the rail. The survey should establish how the electrical supply will be provided and whether the charging position allows the lift to be left in the correct place when not in use. The route for any cable should be safe, discreet and protected from damage.
The user should know how to recognise the charging position, what the indicators mean and how to report a low-battery warning. Battery performance can be affected if the stairlift is regularly left away from its charging point, so the household should understand the normal charging routine from the outset.
Household access and daily use
The stairlift must improve access without creating an avoidable obstruction for other residents. Consider whether the stairway is also used to carry laundry, furniture or shopping, and whether a folded seat and footrest leave enough space for people to pass. Some stairlift designs fold more compactly than others.
Doors at either end of the staircase should open safely without striking the user or the lift. The position of the lift when parked can affect hallways, landings and access to rooms. Where the staircase is shared or forms part of an entrance route, the installation plan should take account of visitors, carers and emergency movement through the home.
Installation access and preparation
The fitting team may need clear access to the staircase, a suitable place to bring in components and enough room to assemble the equipment safely. Before installation, remove fragile items and unnecessary furniture from the hall, landing and stair area. Tell the installer about restricted parking, communal entrances, alarm systems, pets or any access arrangements that could affect the work.
In many homes, the rail is fixed to the stairs rather than the wall, so extensive structural work is not normally required. However, every property is different. The survey should identify whether skirting boards, flooring, handrails, doors or other fixtures need temporary adjustment. Any proposed changes should be explained before work begins, including whether another trade may be needed to make good a surface afterwards.
Cost and installation options
The total cost can be affected by the stairlift type, the complexity of the staircase, the seat and control options, electrical work, access requirements and any alterations needed around the stairs. A straight stairlift is generally less complex to install than a curved model, which is designed for the individual staircase. Reconditioned equipment may be an option in suitable circumstances, but its condition, specification, warranty and ongoing support should be checked carefully.
A written quotation should make clear what is included, such as the survey, delivery, fitting, demonstration, removal of packaging and aftercare. Ask about any items that could be charged separately and confirm whether the proposed equipment can be removed or adapted if circumstances change.
Future mobility and home changes
Although the installation should address the user’s current needs, it is sensible to consider likely changes in mobility. A person who currently transfers independently may later need more support, so controls, seat position, belt design and access space should not be treated as minor details. Discuss whether the chosen model can accommodate practical upgrades or whether a different configuration would be more suitable from the start.
Future building work should also be considered. Replacing flooring, altering a doorway, adding a handrail or changing the use of a room could affect clearances or the parking position. Keep the installation information and contact details for the equipment so that any later work can be planned without damaging the rail or creating a safety risk.
Testing, handover and aftercare
Once the stairlift is fitted, it should be tested along the full route, including its start and stop positions, charging points, safety sensors and folding or swivelling components. The installer should demonstrate normal operation, safe boarding and dismounting, charging, cleaning and the procedure to follow if the lift stops or displays a warning.
The user and anyone providing care should have an opportunity to operate the stairlift under supervision and raise concerns about posture, reach, clearance or confidence. Keep the operating instructions accessible and arrange servicing or repairs through the appropriate support channel. Do not attempt to bypass safety features or carry out electrical repairs yourself.
A suitable installation is therefore more than fixing a rail to the stairs. It combines accurate site measurements, an appropriate design for the user, safe clearances, reliable charging, minimal disruption to the household and clear aftercare arrangements. A thorough assessment before installation is the best way to identify these factors and ensure the finished stairlift works safely within the home.
Accurate staircase measurements are essential because they determine whether the stairlift can travel safely while leaving practical clearance for other people using the stairs. During the survey, the installer should assess the width and shape of each flight, bends or landings, the position of handrails, doors and radiators, and the available space at the top and bottom.
The staircase construction must also provide suitable fixing points. Open risers, unusual treads, deep carpeting, panelling or nearby obstructions may affect the fitting method or the type of stairlift required. Where space is limited, options such as a folding rail or powered swivel seat may help maintain access, but these should be assessed against the user’s ability to transfer safely.
Measurements should be taken in person rather than estimated from photographs, particularly on narrow or curved staircases. A detailed survey helps confirm the correct model, identify any preparation needed and avoid unexpected changes during installation.
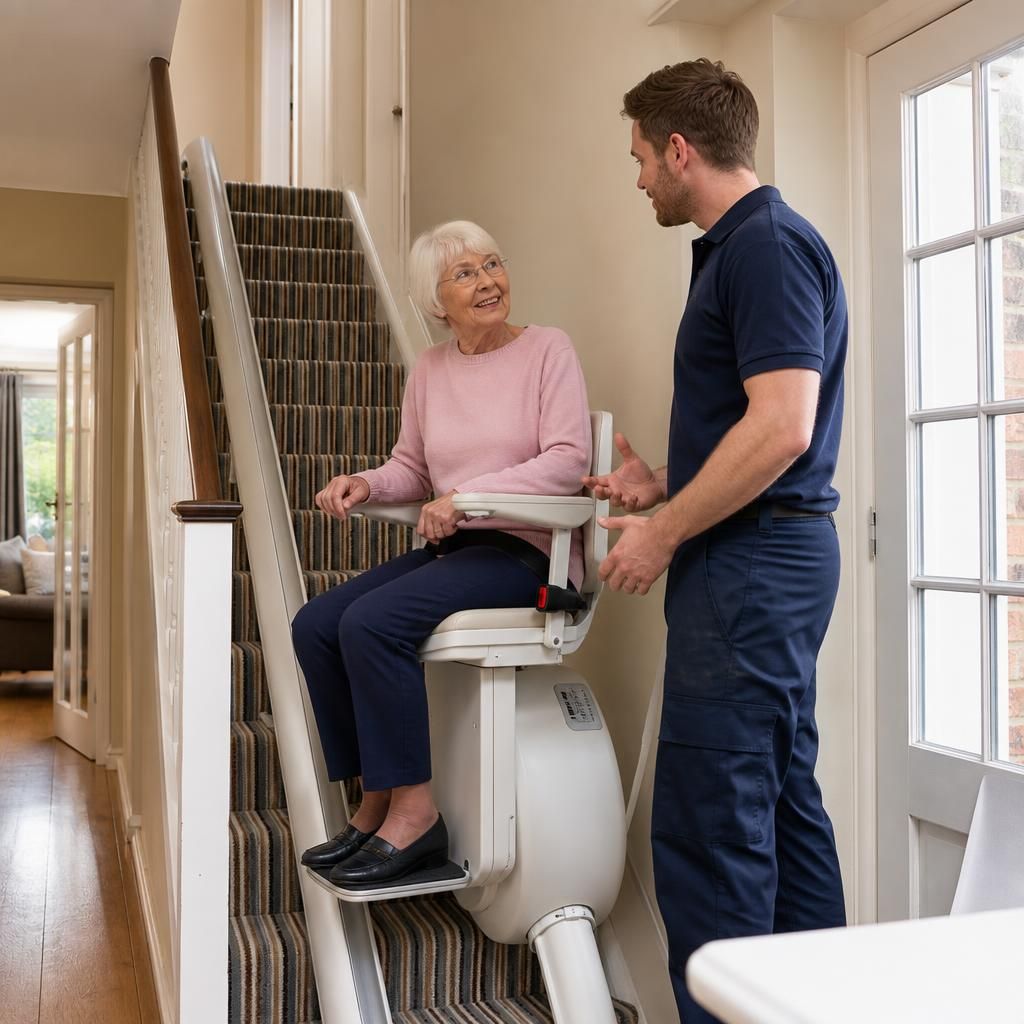
Arrange your stairlift installation assessment
Arrange a stairlift installation assessment with Independent Stairlifts to review your staircase, mobility needs and the most suitable fitting options. Our team can explain the practical requirements, quotation and next steps before installation.