
What are the specific factors to consider when evaluating the compatibility of a stairlift with my home's architectural features?
A stairlift’s compatibility depends on the staircase shape and width, available space on landings, bends or intermediate landings, headroom, nearby doors and walls, and the strength and condition of the stairs. A professional site survey checks these architectural features, along with access to a suitable power supply and safe parking positions, to determine whether a straight, curved or alternative stairlift configuration is appropriate.
A stairlift is compatible with a home when its rail, seat and safety features can be installed without obstructing the staircase, reducing safe access to rooms or creating hazards at the top and bottom of the stairs. The main factors are the staircase’s shape and dimensions, the space available around it, headroom, nearby doors and fixtures, the condition of the steps and walls, the position of a power supply, and the user’s preferred parking and transfer points. A professional site survey assesses these features together rather than considering the staircase in isolation.
Staircase shape and configuration
The first consideration is whether the staircase is straight or includes bends, curves, intermediate landings or changes in direction. A straight stairlift is generally intended for a continuous flight with no change of direction. A staircase with a corner, winder steps, a half-landing or more than one flight will usually require a curved rail designed around the staircase. Where the stairs have unusual geometry, the rail may need to follow the inner or outer edge of the steps to maintain clearance and provide safe movement.
The survey should also consider whether the staircase is open-plan, enclosed, split into separate flights, or shared with another route through the home. These features affect rail positioning, access to the landing and the safest location for the lift to start and finish.
Width and usable clearance
Available stair width is important, but the usable clearance is not always the same as the measured distance between the walls. Bannisters, handrails, skirting boards, radiators, dado rails, pipes and other fixed features can reduce the space available for the stairlift and for anyone walking past it. The surveyor will assess whether the lift can be used safely while leaving an appropriate route for other household members where this is required.
The folded dimensions of the seat, arms and footrest also matter. A lift may fit on the steps when occupied but restrict movement when parked, particularly on a narrow landing or in a hallway. A suitable design should allow the equipment to be folded away as far as practical without compromising the user’s transfers.
Bends, landings and parking positions
At the top and bottom of the staircase, there must be enough room for the user to approach, sit down or stand up, and move clear of the stairlift. A standard parking position may not be suitable if it leaves the seat in front of a doorway, at the edge of a landing or close to a change in floor level.
Where the staircase layout allows it, an extended rail, a swivel seat or a different parking position can help place the user on a safer, more convenient part of the landing. On a curved staircase, the rail design must account for every bend and landing so that the lift can travel smoothly without striking walls, doors, ceilings or other obstructions.
Headroom and overhead obstructions
Headroom should be checked throughout the route, not only at the centre of the stairs. Low ceilings, sloping ceilings, beams, bulkheads, storage cupboards and the underside of another staircase can affect where the user can sit safely. A person’s seated height, posture and position on the seat are relevant, as is the height of the lift when the seat or footrest is in use.
If headroom is restricted, the survey may identify a different rail alignment, parking position or seat configuration. The aim is to prevent the user’s head, shoulders or hands from coming close to fixed parts of the building during travel and transfers.
Doors, windows and adjacent fixtures
Doors opening towards the staircase can interfere with the rail, the seat or the user’s transfer space. This includes doors to bedrooms, bathrooms, cupboards and understairs storage. Windows, radiators, light switches, thermostats and wall-mounted controls may also affect the proposed installation.
The survey should record the direction in which doors open and whether they need to remain fully usable. In some homes, a lift can be parked beyond a doorway or on a landing, while in others the rail position may need careful adjustment to preserve access. Any proposed change to a door or fixture should be discussed before installation rather than treated as an assumption.
Condition and construction of the staircase
Most domestic stairlifts are secured to the stair treads rather than relying on the wall. The survey therefore checks that the treads and their supporting structure are sound, stable and suitable for the proposed fixings. Loose, damaged or deteriorating treads, excessive movement, uneven surfaces and inadequate support may need attention before installation.
The construction of the stairs can also affect the fixing method. Timber stairs, concrete stairs and stairs with unusual coverings may require different installation considerations. Carpet, nosings and thick floor finishes should be assessed so that the fixings remain secure and the footrest does not catch on surrounding surfaces.
Walls, bannisters and handrails
Walls and bannisters can determine which side of the stairs provides the best clearance. A wall may offer a practical rail route, but projections, fragile finishes or limited fixing space need to be considered. If the proposed lift is installed beside an existing handrail, there should still be a useful handhold for people using the stairs on foot wherever the layout requires one.
Removing or relocating a handrail is not automatically appropriate. It may be needed for other residents, visitors or carers, so the survey should consider whether it can remain in place and whether an additional handrail would improve safety.
Power supply and electrical position
The stairlift needs a suitable electrical supply for charging. The position of the socket, charging points and any required wiring should be considered alongside the parking locations. A charging point that is difficult to access, exposed to damage or positioned where it creates a trip hazard is not a good solution.
Electrical work should be assessed and completed appropriately for the property. The installation team can identify whether the existing supply and proposed cable route are suitable, but any wider electrical issue should be dealt with by a qualified electrician.
Floor levels, thresholds and surrounding access
Changes in floor level at the top or bottom of the stairs can affect transfers. Thresholds, raised flooring, loose mats and narrow approaches may make it harder for the user to move safely away from the seat. The survey should include the surrounding hallway, landing and room entrances, not just the steps.
In some cases, removing loose rugs or rearranging furniture is enough to improve access. More substantial changes, such as altering a threshold or widening a route, should be identified before the lift is ordered so that the finished installation works with the rest of the home.
Outdoor and unusual staircases
External stairs require additional assessment of weather exposure, drainage, surface condition, lighting and the security of the parking position. The lift and its controls must be appropriate for the environment, and the installation should not obstruct an entrance, pathway or emergency route.
Very narrow stairs, spiral or helical stairs, steep flights, split-level layouts and stairs with irregular treads may need a bespoke design or an alternative accessibility solution. Compatibility cannot be confirmed reliably from photographs alone where the geometry or surrounding space is unusual.
User requirements and future access
Architectural compatibility must be considered alongside the user’s physical needs. Seat height, swivel direction, armrest position, control location and the space needed to transfer may determine which side of the staircase and which parking position are suitable. A lift that technically fits the stairs may still be unsuitable if the user cannot approach or leave the seat safely.
It is also useful to discuss foreseeable changes, such as increased difficulty standing, use of a walking aid or wheelchair access to a landing. A stairlift cannot resolve every limitation in the wider home, but planning its parking points and controls around likely changes can avoid unnecessary alterations later.
How compatibility is confirmed
A site survey brings these factors together by measuring the staircase and landings, checking obstructions and clearances, examining the condition of the fixing surfaces, identifying suitable charging points and discussing how the lift will be used. The surveyor should explain any compromises, preparatory work or alternative configurations before installation is arranged.
Ask for the proposed rail route, parking positions, transfer areas and any required changes to be explained clearly. This gives you an opportunity to raise concerns about other household members, access to doors and rooms, decoration, furniture or future mobility needs. Once these architectural and practical points have been checked, the appropriate straight, curved, outdoor or alternative stairlift configuration can be selected with greater confidence.
A professional site survey is the most reliable way to confirm whether a stairlift is compatible with your home’s architectural features. The surveyor measures the staircase and landings, checks bends, headroom, doors, handrails and surrounding fixtures, and assesses the condition of the steps and suitable fixing points.
The assessment should also consider where you will approach, use and leave the stairlift, not just whether the rail fits the stairs. This helps identify the safest parking positions, charging point and seat configuration, while highlighting any preparation needed before a straight, curved, outdoor or alternative solution is selected.
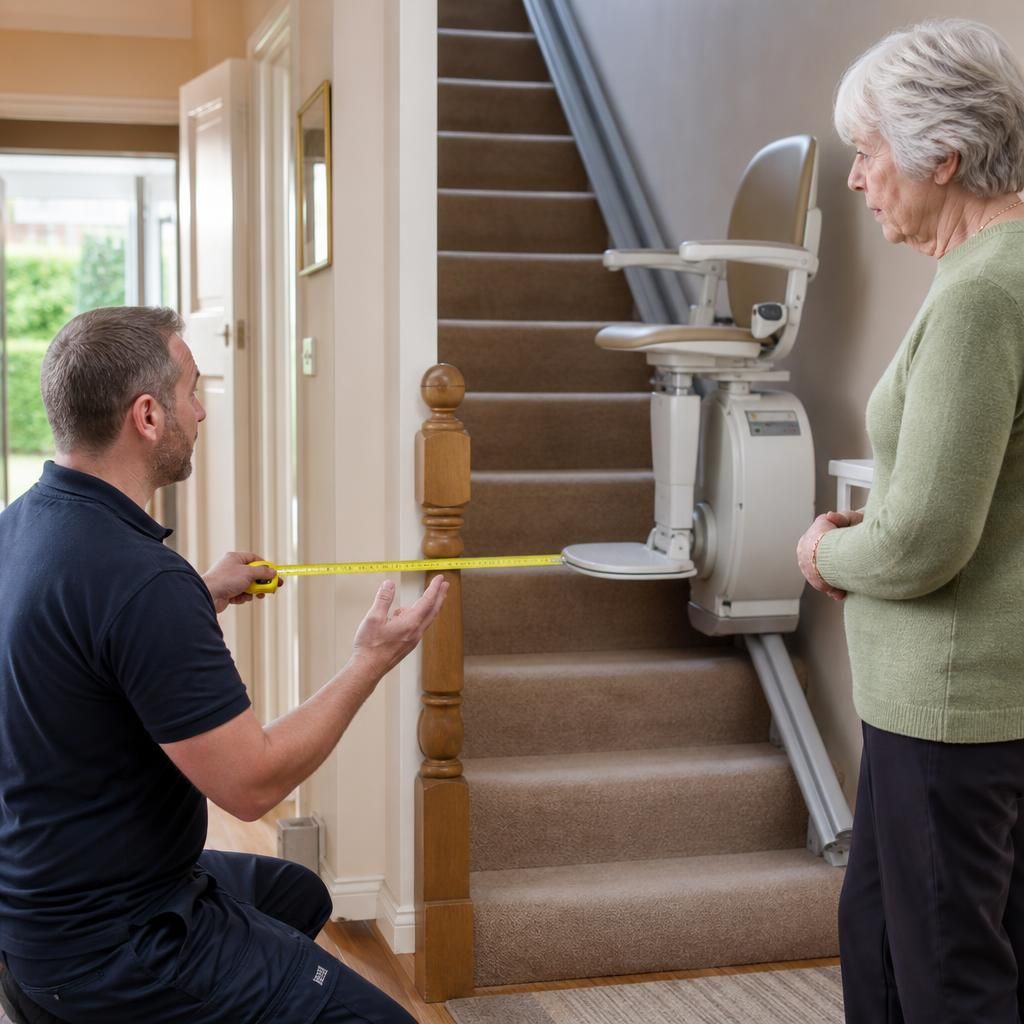
Book Your Stairlift Compatibility Survey
Arrange a professional stairlift compatibility survey to assess your staircase, landings, headroom, access points and fixing surfaces. We can then recommend a suitable configuration and identify any preparation needed before installation.