
What specific details are assessed during a stairlift site survey to ensure a perfect installation?
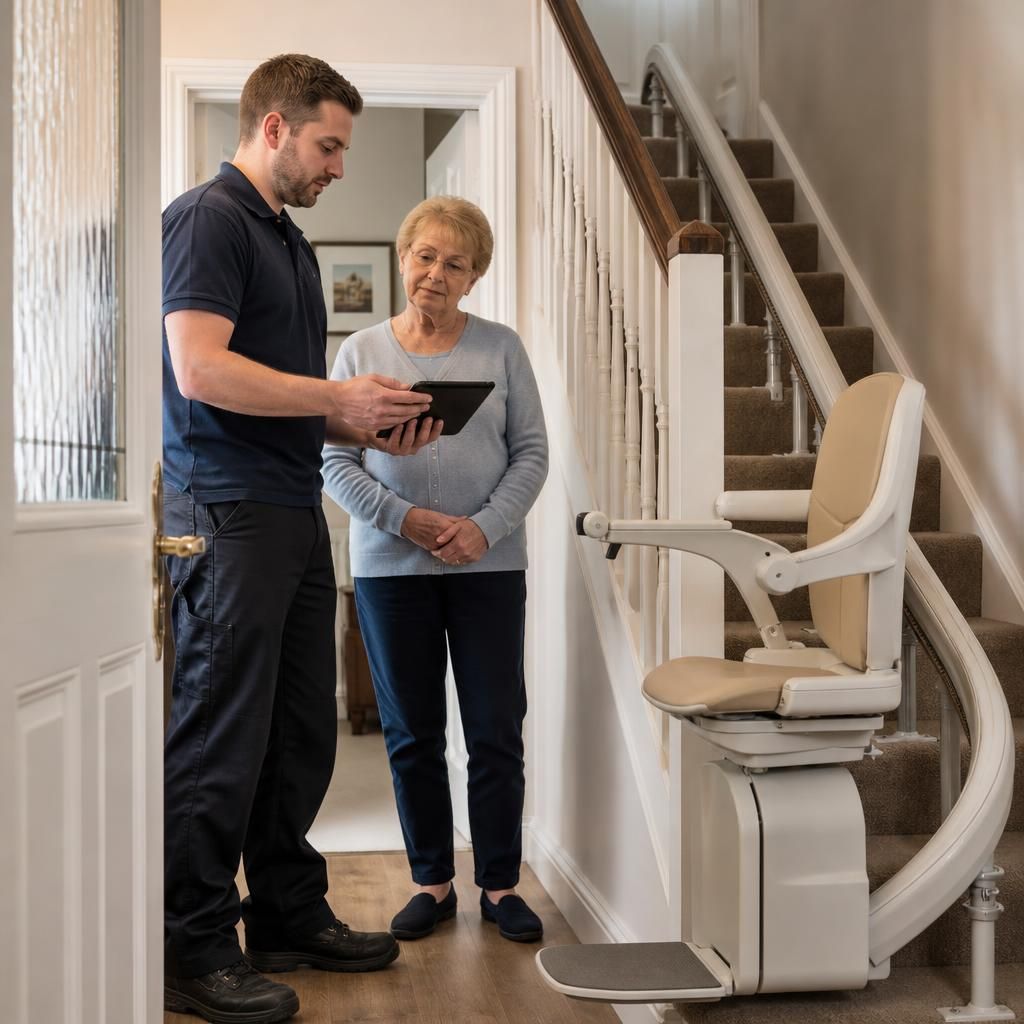
A stairlift site survey assesses the staircase, surrounding space, access points, structural fixing areas and the user’s mobility needs to determine the safest, most suitable installation. The surveyor also checks features such as bends, landings, doors, radiators and available clearance so the stairlift can be accurately specified and fitted with minimal disruption.
A stairlift site survey checks the staircase, surrounding structure, available clearance, access routes, electrical supply and the user’s mobility requirements. These details allow the surveyor to specify a suitable rail and seat configuration, identify any installation constraints and plan a safe, accurate fitting with as little disruption as possible.
The assessment is specific to your home rather than based solely on the general description of the staircase. Even apparently straightforward stairs can have features that affect the position of the rail, the type of stairlift required or the way the user gets on and off the seat.
- Staircase shape and measurements: The surveyor records the width, length, pitch and overall layout of the stairs. They check whether the staircase is straight, curved, split into sections or includes intermediate landings, quarter turns, half turns or unusual changes in direction. On a curved staircase, the individual bends, gradients and landing transitions are assessed so that a rail can be designed to follow the available route accurately.
- Landings and stopping positions: The space at the top and bottom of the stairs is measured to establish where the stairlift can stop and whether the user will have enough room to dismount safely. The surveyor considers whether a standard, extended or alternative rail configuration would improve access, particularly where a doorway, hallway or narrow landing is close to the stairs.
- Clearance around the stairlift: Measurements are taken between the proposed stairlift and walls, banisters, doors, architraves and other fixed features. The surveyor also considers headroom and the space required for the seat, footrest and armrests as the lift travels. This helps identify possible obstructions and confirms whether the user can sit, stand and turn safely at the top or bottom of the staircase.
- Doors, radiators and other obstructions: Doors that open towards the stairs, radiators, windowsills, cupboards, handrails, coat hooks and decorative features can all affect the installation. Their position is noted so the stairlift does not block an essential access route or interfere with normal use of the home. In some cases, a hinged or powered rail, a different parking position or a change to the seat arrangement may be considered.
- Fixing surfaces and structural condition: Most stairlifts are fixed to the stairs or suitable structural surfaces rather than relying on the wall alone. The surveyor checks the condition, construction and stability of the treads, risers, floor and landing areas where the brackets will be installed. They look for features such as damaged timber, uneven surfaces, fragile coverings or unusual construction that may affect fixing positions. If a concern is identified, it can be addressed before installation rather than discovered on the day.
- Floor coverings and finishes: Carpets, underlay, stair nosings and other floor finishes are considered when planning bracket placement and checking clearances. The surveyor aims to avoid unnecessary disturbance while ensuring that the fittings are secure and the lift travels smoothly. Existing finishes are also taken into account when deciding where equipment can be parked without creating an avoidable trip hazard.
- Access into and through the property: The route for bringing equipment into the home is assessed, including entrance doors, hallways, narrow turns, internal doors and stair access. This helps determine how the stairlift components can be delivered safely and whether any part of the installation requires additional planning. The surveyor may also note where tools and materials can be placed without obstructing occupants or visitors.
- Electrical supply: A suitable electrical point and the position of the charging system are checked. The surveyor considers where the stairlift will charge when parked, how the cable can be routed safely and whether the existing supply is conveniently located. The aim is to avoid trailing leads and ensure that charging does not interfere with other household activities.
- User requirements and mobility: The assessment includes how the intended user approaches the stairs, transfers onto the seat, operates the controls and gets off at each landing. Height, posture, balance, joint movement, strength and confidence can influence the choice of seat, armrests, controls, footrest and safety features. If more than one person will use the stairlift, the surveyor considers whether the proposed arrangement is practical for all users.
- Weight and seating requirements: The user’s weight and body position are relevant to selecting a model with an appropriate capacity and suitable dimensions. Seat width, seat height, swivel operation, belt arrangement and footrest design may need to be considered where the user has limited hip or knee movement, reduced balance or difficulty bending.
- Controls and accessibility: The surveyor checks which controls the user can operate reliably, whether controls should be positioned on an armrest and whether remote controls are useful for other household members. They also consider whether the user can release the safety belt, operate the swivel seat and stop the lift if necessary.
- Safety and emergency considerations: Potential hazards such as low headroom, exposed edges, narrow passageways, pets, children’s access and nearby doors are identified. The survey also considers how the stairlift will be used during a power interruption and whether the user can remain safely seated while the lift is stationary. These observations support a fitting that follows the manufacturer’s instructions and applicable safety requirements.
After the inspection, the findings are used to recommend the most appropriate stairlift design and installation plan. This may include the rail shape, parking position, seat configuration, control layout and any minor preparation needed before fitting. If the staircase or surrounding area presents a constraint, it should be explained clearly so that you understand the available options before work begins.
A detailed survey therefore does more than confirm that a stairlift can reach the top of the stairs. It verifies that the equipment can be fixed securely, travel without obstruction, charge correctly and be used safely by the intended person within the actual space available. Sharing relevant information about mobility, previous falls, changes in condition or difficulties using the stairs helps the surveyor make the recommendation as accurate and practical as possible.
A stairlift site survey checks how the intended user will approach, operate and leave the stairlift, not just whether the rail can follow the staircase. The surveyor considers posture, balance, joint movement, transfer ability and confidence when recommending the seat height, swivel mechanism, armrests, controls, footrest and safety belt.
Clearance is assessed at the top and bottom of the stairs so the user can dismount without colliding with walls, doors, banisters or other fittings. Where space is restricted, the surveyor may recommend a different parking position, rail arrangement or control layout to make everyday use safer and more practical.
Book Your Stairlift Site Survey
Arrange your stairlift site survey with Independent Stairlifts so we can assess your staircase, access points and individual mobility requirements. The findings will guide a safe, accurately planned installation suited to your home.