
What role does a stairlift site survey play in ensuring customised mobility solutions for different home environments?
A stairlift site survey assesses your staircase, home layout and individual mobility requirements to determine the most suitable stairlift and installation plan. It helps identify access, space and safety considerations so the solution can be tailored to your property rather than relying on a standard fit.
A stairlift site survey is the process used to match your staircase, home environment and mobility requirements with a suitable stairlift and installation plan. Rather than treating every staircase as a standard fit, the survey identifies the practical, structural and safety factors that affect how the lift should be configured, where it can be positioned and which model is appropriate.
The survey is important because two homes with apparently similar staircases can require different solutions. Stair width, bends, landings, doorways, floor levels, available standing space and the position of radiators or furniture can all influence the design. The surveyor also considers how you approach the staircase, where you will get on and off the lift, and whether other people in the household need to use the stairs safely.
It links the property assessment to the user’s individual requirements. A suitable stairlift must do more than travel from one floor to another. It should be comfortable to use, operate safely and leave enough usable space around the staircase. The surveyor will discuss factors such as:
- your height, posture, balance and ability to transfer on and off the seat;
- any difficulty bending your knees, hips or back;
- whether you use a walking aid or need assistance when boarding;
- the weight capacity and seat dimensions required;
- which controls are easiest for you to operate;
- where the lift should be parked when it is not in use; and
- whether more than one person will use the stairlift.
This information helps determine whether a standard straight stairlift, a curved stairlift made for the staircase, an outdoor model or a reconditioned option is suitable. A straight staircase may allow a relatively simple rail arrangement, while a staircase with a turn, intermediate landing or changing width usually needs a rail designed around its exact shape. A survey can also identify whether a hinged, swivelling or extended rail arrangement would improve access at the top or bottom.
Different home environments create different installation considerations. In a narrow hallway, the surveyor may need to assess how the stairlift will affect movement when parked. At the top of the stairs, the available landing space and the position of nearby doors can affect how safely you can leave the seat. In an open-plan area, the rail position may need to be planned carefully to avoid obstructing a passage. For an external staircase, the assessment also covers exposure to weather, the surface around the steps and the most suitable method of protecting the equipment when it is not in use.
The survey also checks the staircase and surrounding structure. This can include the condition and construction of the steps, the available fixing points, the distance from walls and obstructions, and the location of electrical supplies. Stairlifts are normally secured to the stairs rather than the wall, but the installation team still needs to confirm that the proposed fixings and rail position are appropriate. Where there are unusual surfaces, restricted access points or other building features, these can be identified before installation rather than becoming unexpected problems on the day.
Safety is considered as part of the whole journey, not only the movement of the lift. The surveyor reviews boarding and exit areas, clearances, seat position, controls, footrest space and the risk of contact with doors or other obstacles. They can also discuss safety features such as a swivel seat, safety belt, powered controls, sensors and suitable armrest or seat options. The final recommendation should reflect both the equipment and the way it will be used in the home.
A site survey provides an opportunity to plan the installation with minimal disruption. It establishes how the surveyor and installers will access the property, whether furniture needs to be moved, where equipment can be brought into the home and how the stairlift should be delivered in sections if access is restricted. It can also clarify whether any minor preparation is required. Most installations are planned without major structural alteration, but any unusual requirement should be explained before work begins.
The outcome is a defined installation plan rather than a general estimate based only on photographs or a description of the staircase. It should explain the proposed stairlift type, rail arrangement, key features, likely position of the lift when parked and any relevant access or preparation requirements. If the survey identifies that a particular model would not provide safe or practical access, alternatives can be considered before a decision is made.
For customers and their families, the survey is therefore a practical planning stage that reduces uncertainty. It helps ensure that the recommended stairlift is compatible with the staircase, appropriate for the user and suitable for the way the home is used. Independent Stairlifts can use the findings to provide a tailored mobility solution for straight, curved, outdoor and other individual home environments, with installation planned around the property rather than forcing the property to accommodate a standard arrangement.
A stairlift site survey creates a customised installation plan by assessing the staircase, surrounding space and the user’s mobility requirements together. This is important because a suitable solution must fit the property without making boarding, leaving the seat or using nearby areas unnecessarily difficult.
The surveyor checks features such as bends, landings, doorways, radiators, furniture, floor levels and available clearance. They also consider how the stairlift should be parked, whether a swivel or powered seat would improve transfers, and whether a hinged or extended rail is needed to keep access points clear. These findings help determine whether a straight, curved, outdoor or reconditioned stairlift is appropriate, while identifying any access or preparation requirements before installation begins.
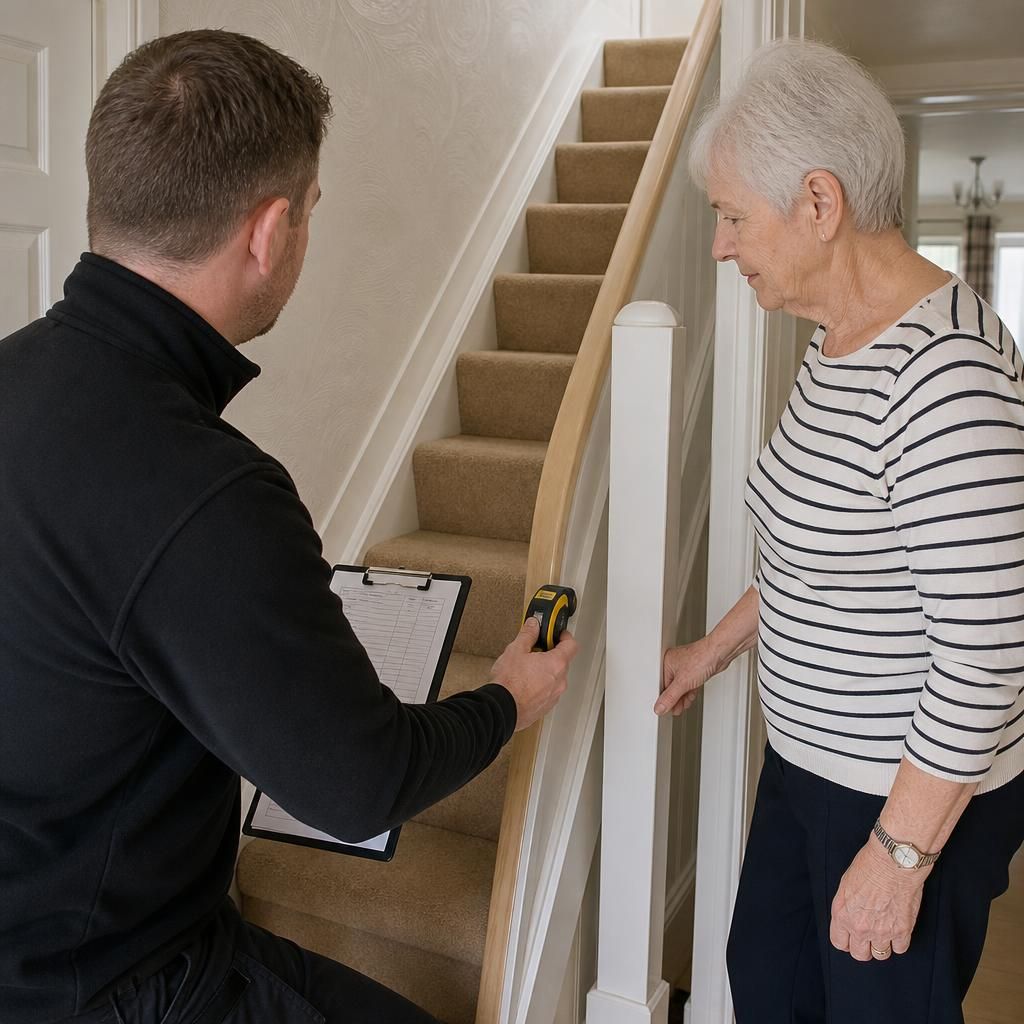
Arrange Your Personalised Stairlift Site Survey
Arrange a personalised stairlift site survey with Independent Stairlifts so we can assess your staircase, home layout and mobility requirements. We will use the findings to recommend a suitable solution and plan the installation around your property.