
What considerations should be made during a stairlift site survey for homes with limited space or challenging access points?
During a stairlift site survey for a home with limited space or challenging access points, the surveyor assesses the staircase, landings, doorways, ceilings, wall strength and available clearance. They then consider seating, track design, access routes and installation requirements to identify a safe, practical stairlift solution with minimal structural alteration.
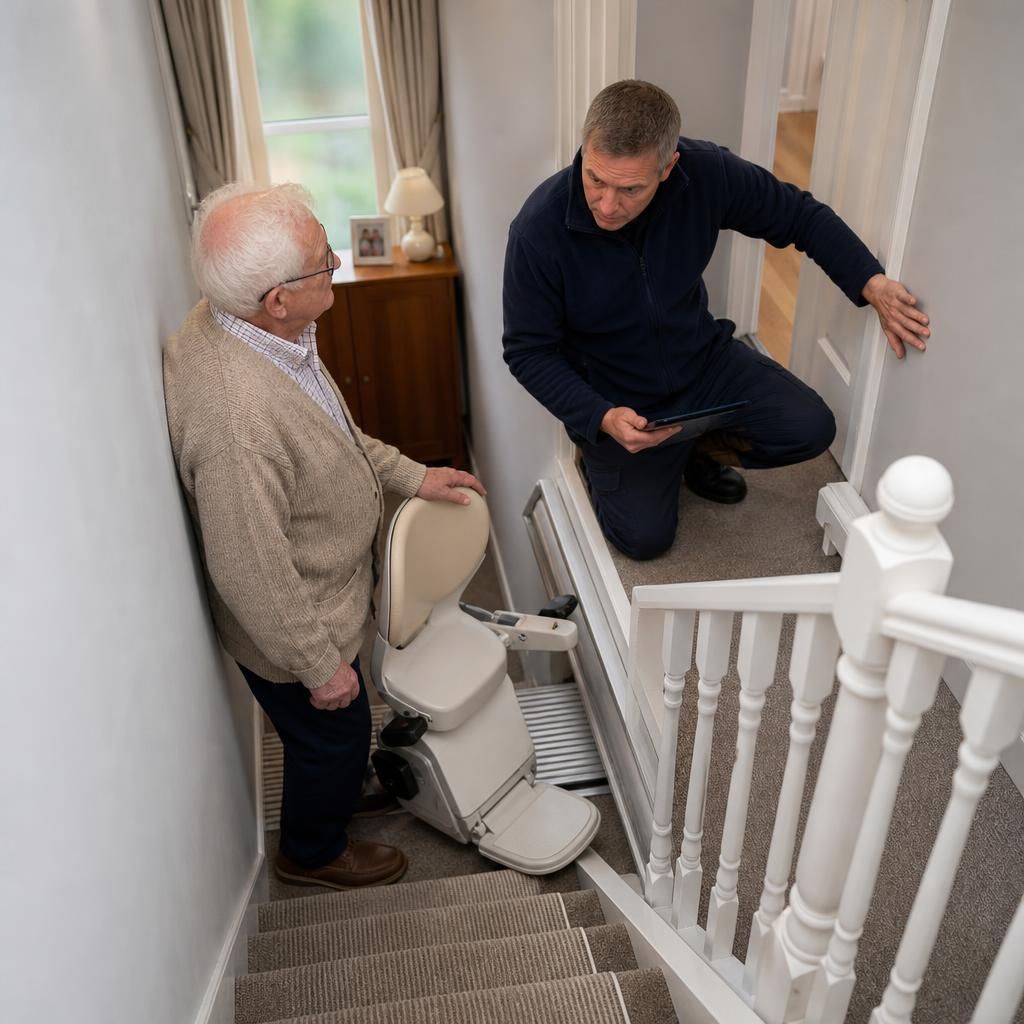
A stairlift site survey for a home with limited space or challenging access points must assess more than the staircase itself. The surveyor examines the available clearance, the shape and condition of the stairs, landings, doorways, ceilings, walls and surrounding fixtures, then matches these findings with the user’s mobility needs and a suitable track, seat and installation method. The aim is to provide safe movement between floors without creating avoidable obstruction or unnecessary structural alteration.
Access to the property is considered before the stairlift design is confirmed. Narrow driveways, shared entrances, steps to the front door, restricted parking or difficult internal routes can affect how equipment reaches the installation area. The surveyor may also check whether stairlift components can be carried safely through hallways, around corners and up to the staircase. Where access is particularly restricted, the installation plan may need to account for component size, assembly space and protection of flooring, walls and furniture.
The staircase and its surroundings are measured and examined carefully. This includes the width of the stairs, the available headroom, the position of the handrail, the distance from walls and banisters, and the space beside the top and bottom steps. On a narrow staircase, even small obstructions can affect whether the chair can travel safely and whether other people can continue to use the stairs. Radiators, shelves, light switches, window ledges, skirting boards and decorative features may also influence the track position.
At the bottom of the staircase, the surveyor looks for sufficient space to allow the user to approach, sit down and leave the stairlift safely. If the bottom step opens directly into a hallway, doorway or narrow passage, the position of the parked chair becomes especially important. A hinged, sliding or removable rail section may be considered where appropriate, provided it does not obstruct a door, escape route or normal household movement.
At the top of the stairs, the survey focuses on the landing layout and the user’s ability to get off the lift securely. A short landing, a door close to the top step or a turn into another room can restrict the available exit space. The surveyor will consider the chair’s stopping position, the direction in which the seat needs to turn, and whether a powered or manually operated swivel seat, a suitable rail arrangement or another configuration would improve access. The selected arrangement must still leave safe clearance for doors and people using the landing.
Changes in direction and unusual staircase shapes require particular attention. Curved, multi-flight, split-level and staircases with intermediate landings generally need a track designed around the existing route. The surveyor records each bend, gradient and transition rather than relying on a standard straight-rail assumption. Where a staircase includes a tight turn or an awkward landing, the design may need to prioritise a compact parked position, a different seat configuration or carefully planned stopping points.
Clearance for the user and other occupants is assessed in the position in which the stairlift will actually be used. The surveyor considers the user’s height, leg position, hip and knee movement, ability to transfer, and whether they need space for a walking aid. A lift that technically fits the staircase may not be practical if the user cannot sit comfortably, keep their feet clear of the steps or get on and off without twisting. The needs of other household members are also considered so that the stairway remains as usable as possible when the lift is parked.
Limited space can affect the choice of seat and controls. A compact seat may help where the staircase or landing is tight, while a powered swivel or foldable arm and footrest can make transfers easier, subject to the available clearance. Controls should be positioned where the user can operate them reliably. If more than one person will use the stairlift, the design must balance the requirements of each user rather than focusing only on the person who currently needs the greatest assistance.
Doors and escape routes are checked as part of the survey. A door opening onto the stairs or landing may conflict with the track, chair or user’s transfer area. The surveyor will identify possible interference and discuss practical solutions, such as a different parking position or rail design. Fire doors, access to essential rooms and normal circulation through the home should not be compromised. Any proposed arrangement must be considered alongside the manufacturer’s installation requirements and applicable safety guidance.
Wall, floor and stair construction are also relevant. Most stairlifts are secured to the stairs or supporting structure, but the surveyor still needs to identify the construction, condition and likely fixing points. Loose, damaged or uneven treads, weak substrates, unusual finishes or obstructions beneath the stairs may affect the installation approach. The survey can establish whether additional preparation is required and whether any proposed alteration should be discussed with the homeowner before work begins.
In homes with challenging access, the surveyor will also consider power and cable routing. The location of a suitable electrical supply, the safest route for cables and the position of charging points can influence where the lift parks. Cables should be installed neatly and safely, away from areas where they could be caught, damaged or become a trip hazard. If electrical work or another specialist alteration is needed, this should be identified in advance rather than treated as an unexpected installation issue.
Measurements are assessed alongside the intended installation process. The surveyor considers how the rail will be delivered, assembled and secured, including whether furniture needs to be moved or whether access protection is required. In a confined hallway or on a narrow landing, the order of installation can be important. Planning these details helps reduce disruption and makes it easier to identify any practical issue before the installation date.
The survey should also identify whether a standard straight stairlift is suitable or whether a curved, compact, outdoor or reconditioned solution should be considered. The decision depends on the staircase, the environment, the user’s needs and the condition and suitability of the equipment. A reconditioned stairlift, for example, still needs to be appropriate for the specific layout and installed in line with the relevant safety requirements; it is not selected solely because the space is restricted.
Where the available space cannot provide a safe transfer area or acceptable clearance, the surveyor should explain the limitation clearly and discuss alternatives. These might include changing the parking position, using a different seat or rail configuration, repositioning a removable obstruction with permission, or considering another mobility aid for a particular part of the home. Structural changes should not be assumed to be necessary, and no alteration should be recommended without establishing its purpose, feasibility and effect on the rest of the property.
Before installation, the survey findings should result in a clear plan covering the proposed stairlift model, rail route, parking positions, seat and control options, fixing method, power supply, access arrangements and any agreed preparation work. If the property or the user’s circumstances change after the survey, the design should be reviewed before fitting. This is particularly important where space is already limited, because a small change in furniture, doorway use or mobility can affect safe access.
A careful site survey therefore does not simply confirm that a stairlift can be attached to the stairs. It tests whether the complete arrangement will work in everyday use: entering and leaving the chair, travelling with adequate clearance, parking without blocking essential routes, maintaining access for others and operating safely within the structure of the home. For difficult layouts, this detailed assessment is the basis of a tailored installation with minimal avoidable disruption.
In a tight staircase, the space available at the top and bottom of the stairs is as important as the stair width itself. During the site survey, the surveyor checks whether the user can approach the stairlift, sit down, travel safely and leave the seat without obstructing a doorway, hallway or escape route.
Where the landing or hallway is restricted, the proposed parking position and stopping direction may need careful planning. A swivel seat, folding components, a hinged rail or a different track arrangement may improve access, provided the finished installation still leaves safe clearance for other people and household movement. Any option is assessed against the user’s transfer ability, the surrounding doors and the home’s everyday layout before installation is agreed.
Arrange Your Stairlift Site Survey
Arrange a stairlift site survey with Independent Stairlifts so we can assess your available space, access points and installation requirements before recommending a suitable solution.