
How does a stairlift site survey address specific challenges presented by unique staircase designs?
A stairlift site survey identifies how features such as tight turns, narrow stairs, unusual layouts, steep gradients, limited landings and restricted access could affect the installation. The surveyor then measures the staircase and surrounding space, checks safety and fixing points, and recommends a bespoke stairlift configuration that fits the home and supports safe, practical use.
A stairlift site survey addresses a unique staircase by combining accurate measurements of the stairs, landings and surrounding areas with an assessment of how the user will approach, operate and leave the lift. This allows the surveyor to identify obstacles before installation and specify a suitable rail design, seat configuration and safety arrangement rather than relying on standard dimensions.
The survey normally considers the complete route, not just the visible staircase. The surveyor assesses:
- the width, depth and gradient of each section of stairs;
- the position and angle of bends, curves, half-landings and intermediate landings;
- available space at the top and bottom for safe boarding and dismounting;
- doorways, radiators, cupboards, handrails, windows and other obstructions;
- the position of electrical supplies and any practical route for connecting the lift; and
- the condition of the stairs and the strength of suitable fixing points.
These checks are particularly important where the staircase has features that cannot be accommodated by a standard straight rail.
Tight turns and curved staircases
On a staircase with a bend, the rail may need to follow a continuous curve or change direction through more than one section. The surveyor records the exact geometry of the stairs, including the inside and outside edges of each turn. This helps determine whether the rail should be positioned close to the wall, further towards the stair edge, or arranged with an alternative entry and exit position.
A curved rail can be designed around landings, corners and changes in direction, but the position of the seat and the space required for the user’s knees, feet and arms must also be considered. The survey therefore looks at how the lift will travel around the bend and whether the user can remain clear of walls, balustrades and other features. Where a standard swivel seat, powered swivel or a different seat orientation would improve access, this can be included in the recommendation.
Narrow stairs and restricted clearance
Narrow staircases require careful assessment of the folded lift, the user’s seated position and the clear space left for other people to use the stairs. The surveyor checks whether handrails, skirting boards, radiators or projecting door frames reduce the usable width. They also consider whether the lift can be parked in a position that keeps the staircase or a nearby passage as accessible as possible.
Depending on the layout, a compact seat, a folding footrest, folding arms or a rail positioned close to the wall may help. These features cannot be selected in isolation: the survey must confirm that the user can sit down and stand up safely, that the controls are reachable and that the folded equipment does not create an avoidable obstruction.
Steep, uneven or changing gradients
Stairs may be steep, have irregular treads, or change gradient between sections. The surveyor checks the consistency and condition of the treads, the relationship between the stair edge and the wall, and the clearance beneath or beside the proposed rail. A lift must remain stable as it travels and must provide a suitable footrest position throughout the route.
Where the staircase changes direction or gradient, the rail design and carriage need to accommodate that transition smoothly. The survey also helps identify whether repairs to loose, damaged or unsuitable stair components are needed before installation. A stairlift is not a substitute for correcting a structural defect, so any relevant concern should be discussed before the installation is confirmed.
Limited landings and unusual layouts
Small landings, split-level stairs, open-plan areas and staircases that finish directly beside a doorway can make boarding and leaving the lift more difficult. The surveyor measures the landing in relation to the user’s turning space and checks whether a door could open into the intended parking or dismounting area.
The survey may identify a need for a different rail termination, a swivel seat, a manual or powered hinge, or a parking position that keeps an entrance clear. On a staircase with more than one flight, the surveyor considers how the lift can connect the sections and whether the user can transfer safely at any intermediate landing. If one continuous system is unsuitable, the available options can be explained rather than assuming that a conventional arrangement will work.
Obstructions, access points and household use
Features outside the staircase can affect the design just as much as the stairs themselves. A survey includes nearby furniture, radiators, shelving, light switches, doorways and changes in floor level. It also considers how the household uses the space, including whether other people need to pass the lift while it is parked or folded.
Restricted access to the property may affect how equipment is brought into the home and how installation work is carried out. Narrow entrances, tight hallways or difficult external approaches can be noted during the survey so that the installation team can plan appropriately. This helps avoid unnecessary movement of furniture or disruption to rooms that are not involved in the installation.
Fixing points and the structure of the stairs
Most stairlifts are fixed to the stairs rather than the wall, but the surveyor still checks the surrounding structure and the condition of the staircase. The assessment considers the material and construction of the treads and risers, any unusual voids beneath the stairs, and whether the proposed fixing positions are sound and accessible.
If the stairs or nearby structure require attention, this is identified before work begins. In some homes, a minor adjustment or preparatory repair may be appropriate; in others, the layout may require a different fixing arrangement. Any proposed structural work should be explained clearly, including why it is needed and how it may affect the installation.
The user’s needs are part of the design assessment
A staircase can be technically suitable but still impractical if the equipment does not match the user’s mobility needs. The survey therefore considers how the user approaches the stairs, whether they can transfer independently, their posture and leg position, their ability to operate controls, and whether they need support when boarding or dismounting.
Weight capacity, seat width, swivel operation, armrest controls, footrest design and harness arrangements may all be relevant. If the user has limited knee movement, reduced balance, weakness on one side or difficulty bending, these factors can influence the most suitable configuration. The aim is to ensure that the stairlift fits both the staircase and the person using it.
Safety and practical operation
The surveyor assesses potential trapping points, changes in floor level, the position of controls and the visibility of the route. They also consider whether the user can safely reach the lift at each end and whether the lift can be parked without blocking an essential walkway or doorway. Electrical requirements, charging positions and access for future servicing are considered as part of the planning process.
The recommended arrangement should be checked against the applicable safety requirements and the manufacturer’s installation instructions. A survey does not simply confirm that a lift can be attached to the stairs; it establishes how it can be used safely in the specific home.
After the assessment, the findings are used to select the appropriate type of stairlift and define its configuration. This may involve a straight or curved rail, a change in rail position, different parking points or additional seat and control options. If the staircase presents a limitation that cannot be resolved safely, that should be explained openly, along with any alternative approach available.
For this reason, an accurate home survey is essential on unusual staircases. It replaces assumptions with measurements and practical checks, allowing the proposed stairlift to be planned around the building, the access route and the user’s everyday needs.
A stairlift site survey resolves tight turns and narrow spaces by measuring the staircase, landings and surrounding obstructions before a rail design is specified. This shows whether a curved rail, compact seat, folding components or a different parking position is needed.
The surveyor also checks that the user has enough room to board, travel safely and leave the lift at the top and bottom. Doorways, handrails, radiators and furniture are considered alongside the staircase, so the recommended configuration fits the home without creating an avoidable obstruction.
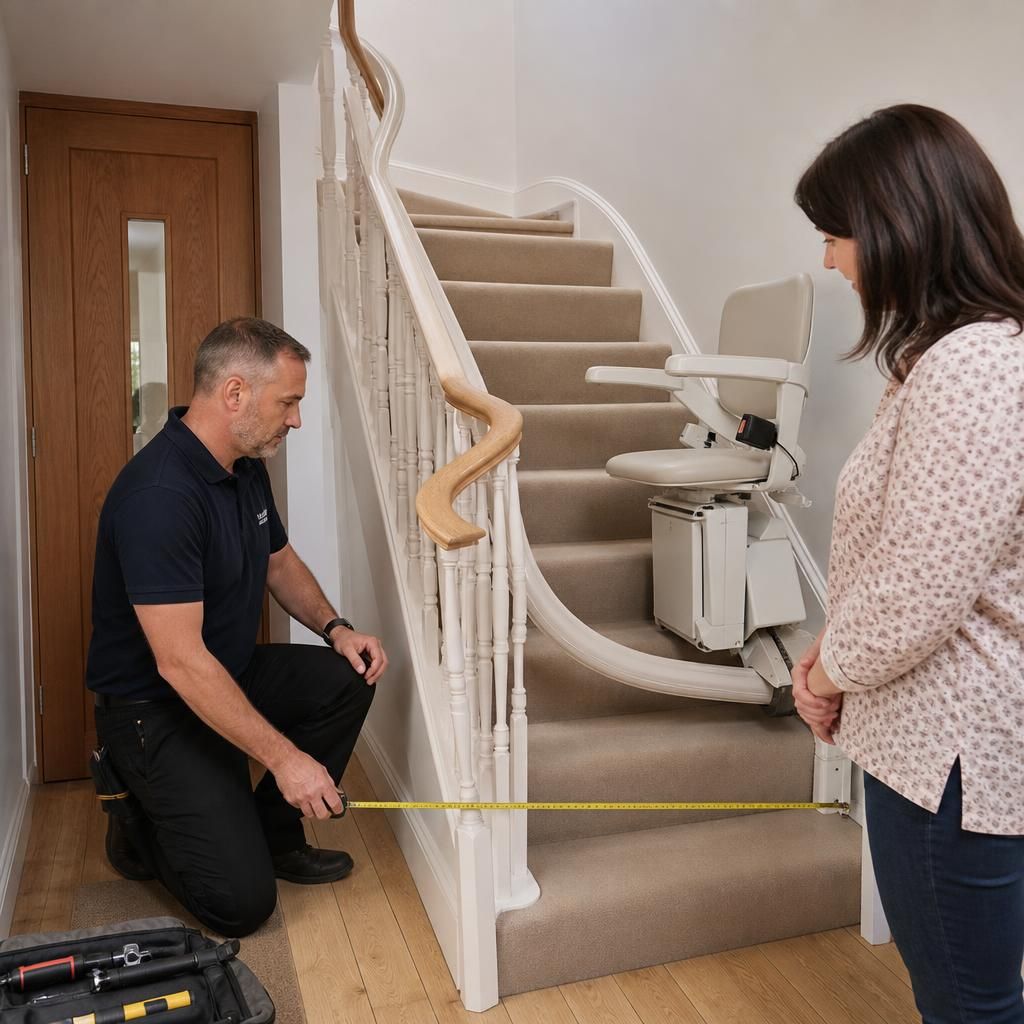
Book Your Stairlift Site Survey
Book your stairlift site survey with Independent Stairlifts to assess your staircase, access points and individual mobility needs before installation. Our surveyor can recommend a safe, practical configuration for your home.