
How can I be sure that a stairlift will fit my specific staircase layout and space constraints?
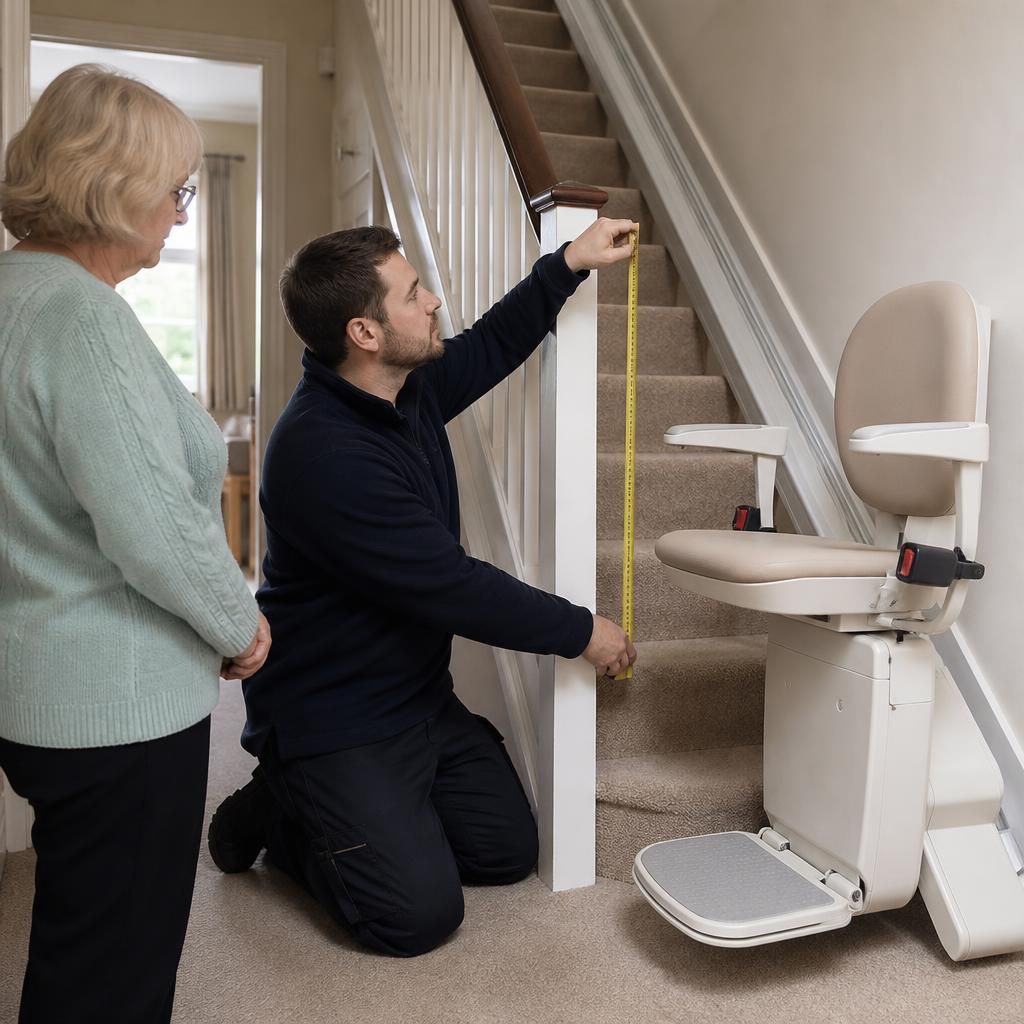
A professional stairlift survey confirms whether a stairlift will fit by measuring the staircase, landings, clearances and nearby obstructions, while assessing the most suitable rail and seat configuration. For tight, curved or unusual layouts, the survey allows a bespoke solution to be planned around your home’s exact dimensions and your safe access requirements.
A professional stairlift survey is the reliable way to confirm whether a stairlift will fit your staircase and surrounding space. The surveyor takes detailed measurements of the stairs, landings and access areas, checks for obstructions and assesses how you use the staircase. These findings are then used to select or design a rail, seat and parking arrangement that fits the home rather than relying on standard assumptions.
Staircases vary considerably, even when they appear to be straightforward. A survey will normally consider:
- the width, length, gradient and shape of each section of staircase;
- the available space at the bottom and top of the stairs;
- the size and position of landings, hallways, doors and adjacent rooms;
- banisters, radiators, windows, skirting boards, shelving, light switches and other nearby obstructions;
- the position of sockets and any potential interference with the stairlift or its charging points; and
- where the stairlift can be parked without blocking an access route or creating a trip hazard.
The surveyor also checks how much clearance is needed for the user’s feet, knees and arms while travelling. This is important on narrow stairs, where a lift may technically fit but still need a carefully chosen seat, footrest or rail position to provide safe and comfortable use.
For a straight staircase, the survey confirms whether a standard rail can be installed and whether the lift should park at the top, bottom or on a suitable landing. The folded dimensions of the stairlift are considered as well as its operating dimensions. A lift that fits the stair width when occupied may still affect a hallway, doorway or passage when it is folded away. Where space is restricted, options such as a folding seat, folding arms, a compact footrest or a different parking position may help, provided they remain suitable for the user.
Curved and unusual staircases require more detailed planning. A bespoke rail can be measured to follow bends, intermediate landings, changes in direction and different stair angles. The surveyor considers whether the stairlift should stop at a landing, continue around a bend or use a longer parking position to improve access. The proposed route must leave adequate clearance at corners and avoid contact with walls, doors, handrails and other fixtures. A staircase with multiple turns, a split-level layout or a narrow landing does not automatically rule out a stairlift, but it does require an accurate assessment rather than a standard straight-stair installation.
Outdoor stairs and staircases leading to unusual entrances also need additional checks. The survey may consider exposure to weather, the condition of the supporting surface, drainage, nearby gates or paths and how the user will approach the lift. The selected equipment must be appropriate for the location and installed in a way that supports safe, dependable operation.
Fit is not determined by dimensions alone. The surveyor will discuss the user’s mobility, posture, ability to transfer on and off the seat, preferred operating hand and any difficulty bending the knees or turning at the top and bottom of the stairs. Weight capacity, seat width, armrest position, seat height, swivel action and footrest design can all affect the appropriate model. If another person uses the staircase, their access needs may also influence the parking position and configuration.
During the assessment, it is useful to explain any specific concerns, such as difficulty standing on a landing, a door that must remain open, furniture that cannot be moved or a need to keep a particular route clear. The surveyor can then consider the installation in the context of everyday use rather than measuring the staircase in isolation.
Independent Stairlifts uses the survey information to determine the most suitable installation approach for the property. This may involve comparing a straight, curved, outdoor or reconditioned stairlift where appropriate. A reconditioned lift is not automatically suitable simply because its dimensions appear compatible; its configuration, condition and user requirements must still be assessed for the staircase and intended use.
Most stairlifts are secured to the stair treads or another suitable supporting structure, rather than requiring major changes to the building. However, the survey identifies any issues that could affect fixing points, such as damaged treads, unusual construction, restricted access or obstructions. If a minor adjustment or preparation is needed, this should be explained before installation. The aim is to avoid surprises and ensure that the proposed solution is practical, safe and maintainable.
After the survey, the proposed stairlift should be assessed against the actual measurements and access requirements. Ask for any limitations to be explained clearly, including where the lift will park, which doors or routes may be affected and whether any changes to the surrounding area are recommended. Once installed, the stairlift should be tested through its full travel, including starting and stopping positions, folding components, safety features and charging arrangements.
In short, a detailed home survey provides the evidence needed to confirm fit. It accounts for the staircase’s exact shape, the available space around it and the person who will use the lift. This is especially important where the stairs are narrow, curved, steep, interrupted by landings or close to doors and other household fittings.
A stairlift fit assessment must check both the space needed while the lift is being used and the space it occupies when folded or parked. This is particularly important on narrow stairs, small landings and near doorways.
The surveyor measures the staircase, landings and nearby access routes, then checks for features such as doors, radiators, banisters and furniture. The proposed seat, arms and footrest must leave the user with adequate clearance, while the folded lift should not obstruct a hallway, doorway or escape route. Parking at the top or bottom may be adjusted to preserve access, and features such as a folding seat or compact footrest may help where space is limited.
These checks confirm whether a standard or bespoke arrangement is suitable for the actual home. Any effect on doors, walking routes or other household users should be explained before installation.
Book Your Stairlift Survey
Book a professional stairlift survey with Independent Stairlifts to confirm the best fit for your staircase, landings and access routes. Our surveyor will explain the recommended configuration and any practical considerations before installation.