
What is involved in a stairlift site survey, and why is it essential for a successful installation?
A stairlift site survey is an assessment of your staircase, landing, access points and individual mobility needs to determine the safest, most suitable installation. It is essential because it confirms the correct stairlift design, identifies practical or structural considerations, and helps ensure the fitting is safe, comfortable and properly tailored to your home.
A stairlift site survey is a practical assessment of your staircase, landings, access points and mobility requirements before an installation is approved. The surveyor uses the findings to confirm which stairlift configuration will fit safely, where the rail and charging points can be positioned, and whether any changes are needed to provide comfortable and reliable access.
It is an essential part of the process because staircases vary considerably. A straight staircase may have a narrow flight, unusual steps or limited space at the top and bottom. A staircase with bends, intermediate landings or multiple flights may require a bespoke curved rail. Outdoor stairs also need assessment of weather exposure, surfaces, drainage and suitable electrical arrangements. A site survey ensures that the proposed equipment is based on the actual conditions in your home rather than on a general assumption about the staircase.
What happens during the survey?
The surveyor will normally inspect the complete route that the stairlift would need to cover. This includes the stairs themselves, the top and bottom landings, adjoining rooms, doorways and any areas where the user needs to transfer on or off the lift. They may also consider the route used to bring the equipment into the property and whether there are practical restrictions affecting delivery or installation.
The assessment commonly covers:
- Staircase layout: whether the stairs are straight, curved, turning, split-level or made up of more than one flight.
- Available space: the width of the staircase, tread and landing space, headroom, door positions and clearance for other household users.
- Obstructions: radiators, doors, handrails, skirting boards, windows, architraves and furniture that could affect the rail, seat or footrest.
- Structure and fixing points: the condition and construction of the steps and surrounding surfaces where the stairlift brackets will be secured.
- Electrical arrangements: the most suitable position for charging equipment and whether the available electrical supply is appropriate.
- User requirements: height, weight, mobility, balance, transfer ability, comfort and whether the user can operate the controls safely.
- Household use: the needs of other people using the stairs, including whether a compact or folding design would help preserve usable space.
The surveyor should also discuss how you expect to use the stairlift. For example, someone who has difficulty bending their knees may need particular attention paid to seat height, swivel-seat operation and the position of the armrests. A user with limited grip or reduced dexterity may need controls that are easy to operate. If more than one person will use the lift, the assessment should consider whether the proposed design can be adjusted or operated safely by each user.
Why accurate measurements matter
Measurements establish whether the stairlift can travel along the intended route without creating a hazard. They help determine the rail length, the position of bends, the parking location and the amount of space available for boarding and leaving the seat. On a curved staircase, accurate measurements are particularly important because the rail must follow the staircase while maintaining safe clearances from walls, doors and other features.
A survey can also identify issues that are not obvious from photographs or a telephone description. A narrow landing, a door that opens across the proposed parking position, an uneven surface or a change in floor level may influence the equipment selected or the way it is installed. Finding these points in advance reduces the risk of delays, unsuitable equipment or changes being required on the fitting day.
Checking the proposed stairlift
Once the physical assessment and discussion are complete, the surveyor should explain the suitable options and any limitations. This may include the type of stairlift, the direction of travel, the seat and control arrangement, the parking position and any accessories that are relevant to safe use. The recommendation should reflect the staircase and the user’s needs, not simply the most straightforward equipment to install.
Where the staircase is shared with other household members, the surveyor should explain how much usable width will remain when the stairlift is parked or in use. Folding seats, arms and footrests may help where space is restricted, but they do not remove the need for proper clearance checks. If there is a risk of contact with a doorway, wall or landing edge, the surveyor should discuss alternative parking arrangements or other practical solutions.
Structural and safety considerations
The stairlift is fixed to the staircase, normally using brackets secured to the steps rather than relying solely on the wall. The surveyor must check that the steps and their construction are suitable for the proposed fixings. They should identify loose, damaged or unstable components and advise whether repairs are needed before fitting.
The assessment should also consider safe boarding and disembarking. The final parking position needs to leave sufficient room for the user to turn, stand or transfer as appropriate. Where the user has a particular difficulty, such as reduced balance or problems bending, this should be included in the installation plan. A stairlift cannot compensate for every access problem, so the surveyor should be clear about any remaining risks and the way the equipment is intended to be used.
For an external installation, the survey should include the condition and gradient of the steps, exposure to rain and frost, the position of gates or doors, drainage and the protection of electrical components. The materials and specification must be suitable for the environment, and the proposed route must remain safe in changing weather conditions.
Protecting your home during installation
The survey is also an opportunity to identify features that need protecting, such as flooring, paintwork, banisters and decorative finishes. You can ask how the fitting team will bring the equipment into the property, where tools and components will be placed, and how surfaces will be protected during the work. Discussing these points beforehand helps avoid misunderstandings and allows any access restrictions to be planned properly.
Most stairlifts are installed with limited alteration to the home because the rail is secured to the stairs. However, the exact fixing method and any electrical work depend on the property. The surveyor should explain where fixings will be made, where the charger will be located and whether any existing feature may need to be moved or worked around. If the survey identifies a concern about the structure or electrical supply, it should be resolved or clearly documented before installation proceeds.
What you should tell the surveyor
Give as much relevant information as possible about the person who will use the stairlift. Tell the surveyor about changes in mobility, difficulty standing or transferring, pain, balance problems, vision issues and whether the user expects to operate the lift independently. Also mention any planned changes to the home, such as replacement flooring, building work or a change in the location of a door, as these may affect the final position.
If you are arranging the stairlift for someone else, it is helpful for that person to be present if possible. They can try the seating position, controls and swivel mechanism, while the surveyor can observe how they approach the stairs and transfer to the seat. A family member or carer can also raise practical questions about supervision, charging and day-to-day use.
What should be confirmed afterwards?
After the survey, you should understand the recommended stairlift type, the route it will take, the proposed parking positions and any features selected for the user. Ask for any identified restrictions, preparatory work or changes to the home to be explained clearly. The quotation or installation plan should correspond with the survey findings, including the equipment specification and any agreed extras.
A site survey does not replace correct installation, testing or user instruction, but it provides the information needed for those stages to be completed properly. After fitting, the stairlift should be checked along the whole route, including its controls, safety features, charging arrangements and stopping positions. You should receive clear instructions on operation, charging, cleaning and what to do if a fault occurs.
Can a survey be completed remotely?
Photographs, videos and measurements can sometimes help with an initial discussion, but they may not reveal every clearance, fixing or access issue. An in-person survey is generally the most reliable way to assess a non-standard staircase, a restricted landing, an outdoor route or a user with more complex mobility needs. If a remote assessment is proposed, ask which details are required, how measurements will be checked and whether an in-person inspection will take place before the final installation is confirmed.
In practical terms, the survey links the user’s needs with the physical characteristics of the property. It confirms what can be installed safely, identifies potential problems early and gives the fitting team an accurate plan. Taking time to complete it thoroughly helps ensure that the stairlift is comfortable to use, suitable for the staircase and installed with minimal avoidable disruption.
A stairlift site survey connects the physical features of your staircase with the user’s mobility requirements. The surveyor checks the full travel route, including the steps, landings, doorways, obstructions, fixing points and boarding areas, then uses these findings to specify a safe and practical installation.
This assessment is particularly important where space is restricted or the staircase changes direction. Accurate measurements help determine the rail route, parking position, seat configuration and clearance for other people using the stairs. The surveyor can also identify issues such as a door opening into the proposed parking area, damaged steps or difficulty transferring on and off the seat.
If possible, the intended user should take part in the survey. Their balance, flexibility, grip and ability to operate the controls may affect the most suitable seat and control options. Discussing these needs before installation reduces the risk of choosing equipment that fits the staircase but is uncomfortable or difficult to use.
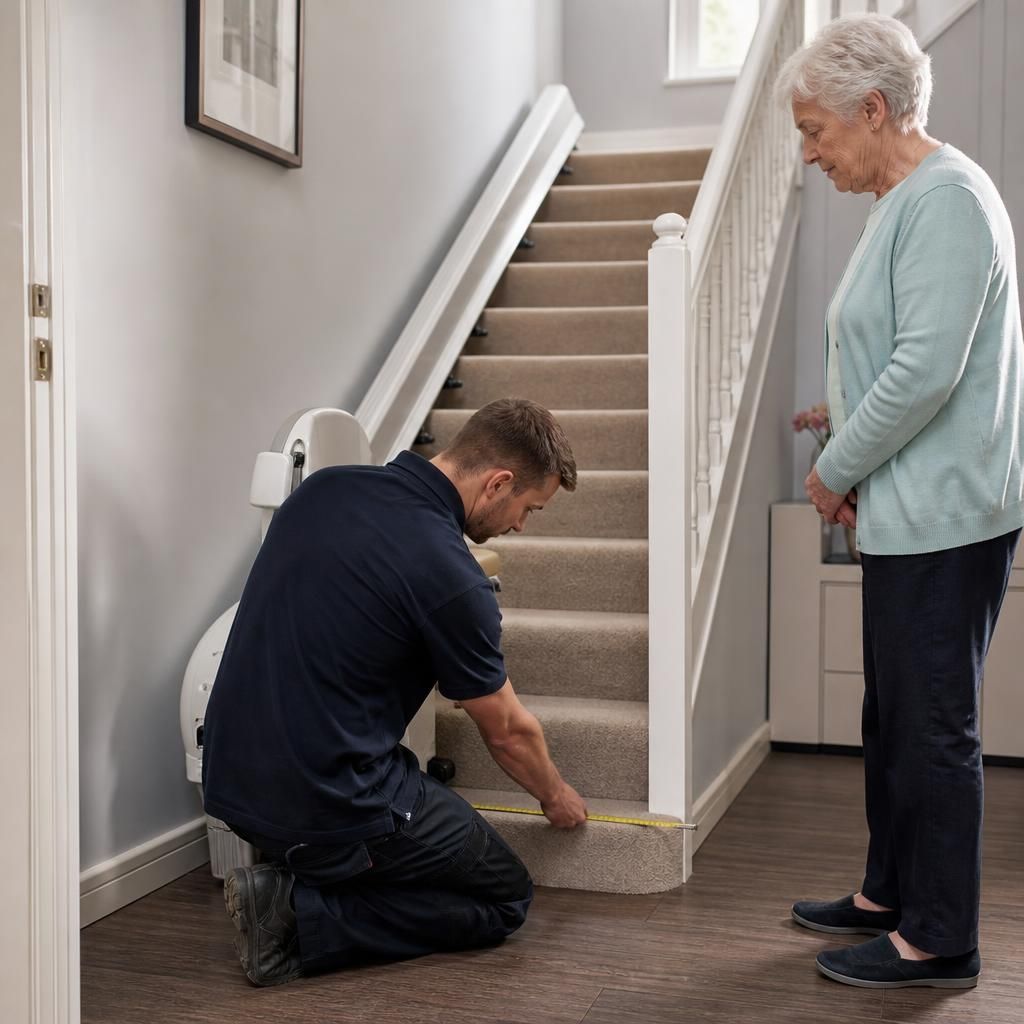
Arrange Your Stairlift Site Survey
Arrange a stairlift site survey with Independent Stairlifts to assess your staircase, access points and mobility requirements before installation. Contact our team to book a personalised assessment and discuss the most suitable solution for your home.