
How does the installation process ensure that a stairlift integrates seamlessly with both the aesthetic and functional aspects of my home environment?
A stairlift integrates seamlessly with your home through a tailored site assessment, careful rail positioning and a finish selected to suit the staircase and surrounding décor. The installation is planned to preserve safe access, minimise disruption and accommodate the staircase’s shape, landing space, flooring, doors and other practical features.
A stairlift integrates seamlessly with your home when its design, rail position and installation method are planned around the staircase and the way the surrounding space is used. The process combines a detailed site assessment with careful fitting, so the lift provides a safe, practical route between floors without creating unnecessary obstruction or appearing out of place.
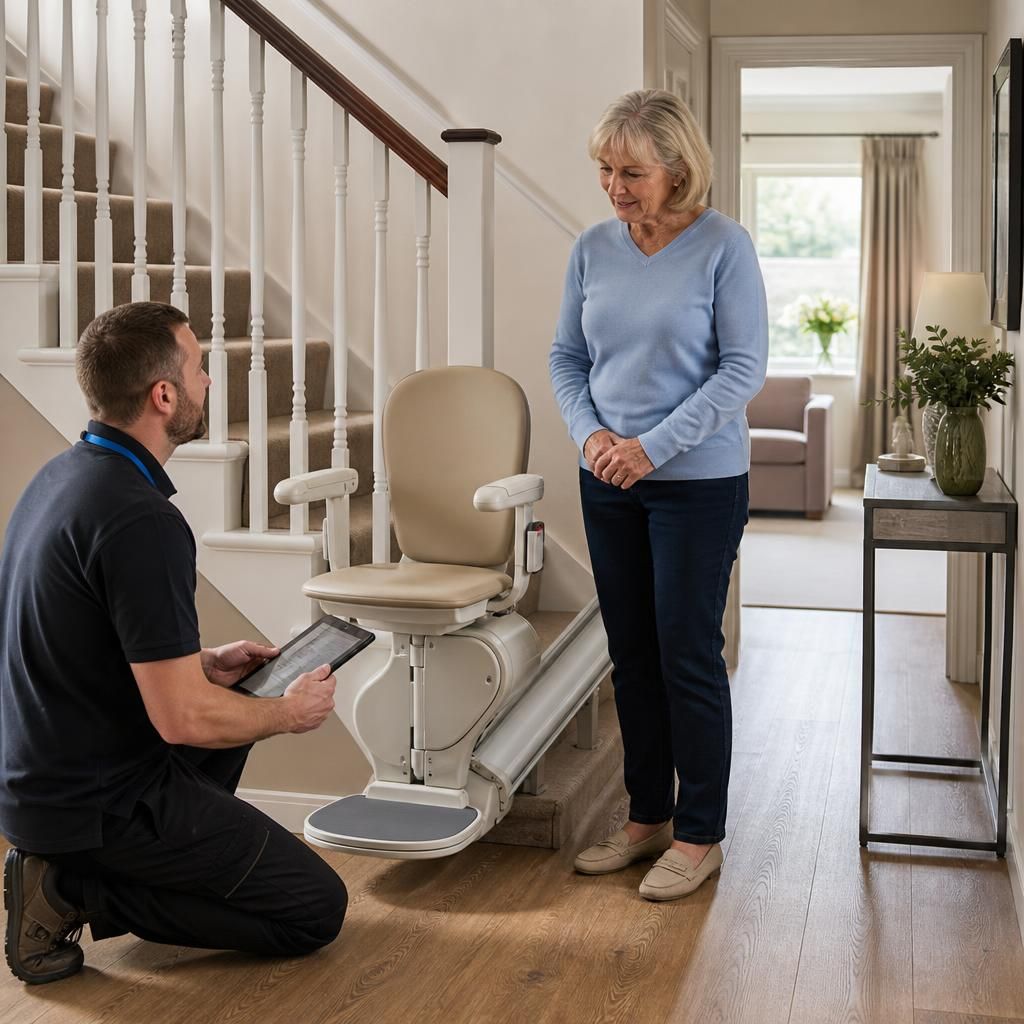
The site survey establishes what the staircase and home require. Before installation, the stairlift fitter assesses the full route, rather than measuring only the stairs. This includes the width and shape of the staircase, the position of landings, the available space at the top and bottom, nearby doors, radiators, windows, light switches and any changes in floor level. The survey also considers how the user approaches the stairs, where they are likely to transfer on and off the seat, and whether another person needs to pass the lift safely.
These details determine the most suitable rail configuration and parking positions. On a straight staircase, the rail may be planned to finish neatly at the top and bottom while leaving an appropriate walking route. On a curved staircase, the rail is made to follow the staircase closely around bends, intermediate landings and changes of direction. Where space is restricted, the design may include features such as a folding rail, swivel seat or powered hinge, provided these are suitable for the home and the user.
Rail positioning protects both function and appearance. The rail is normally fixed to the stair treads rather than the wall, which allows the installation to follow the staircase without requiring a supporting wall alongside it. The fitter positions the rail to maintain suitable clearance from walls, banisters and other features, while avoiding unnecessary intrusion into the hallway or landing. The final position must also allow the seat, footrest and controls to be used comfortably and safely.
At the top and bottom of the staircase, the lift is positioned so the user can get on or off on a stable, convenient surface. Depending on the layout, the seat may swivel towards the landing, or the lift may park beyond the first or last step where this is practical. The fitter checks that doors can still open, that the landing is not needlessly blocked and that the lift does not interfere with ordinary movement through the home.
The visual finish can be coordinated with the surrounding décor. Stairlifts are available with choices such as upholstery colours, trim finishes and rail colours, subject to the model selected. During the planning process, these options can be considered alongside the staircase, flooring, walls and existing furniture. A discreet finish and a rail that follows the natural line of the stairs can help the equipment sit more comfortably within the room, although safe positioning always takes priority over decorative preferences.
Good installation also avoids unnecessary alteration to the property. The fitter uses the agreed fixing points and takes care around flooring, skirting boards, banisters and decorated surfaces. If a hinge, charging point or parking position affects a doorway or circulation route, this is identified during planning rather than being resolved unexpectedly on the day. Any practical constraints should be discussed before work begins, particularly in homes with narrow halls, open-plan landings, uneven flooring or limited turning space.
Functional integration is checked through testing, not just visual inspection. Once fitted, the installer checks the rail, seat, armrests, footrest, controls, safety sensors and charging system. The stairlift is operated along its complete route to confirm that it travels smoothly and stops correctly at the intended positions. Clearances are checked with doors and other household features, and the parking points are reviewed to make sure they do not create an avoidable trip or access hazard.
The user is then shown how to operate the lift safely, including how to use the controls, swivel or fold the seat where fitted, fasten the safety belt, charge the lift and respond to an obstruction or stop condition. This demonstration is part of successful integration: a lift is only genuinely practical if the person using it can approach, operate and leave it confidently within the normal routine of the home.
Where the household’s needs may change, the assessment can also consider likely future requirements. For example, the fitter may discuss whether the user might need a powered swivel seat, a different control arrangement or additional space for a walking aid. These decisions should be based on the person’s current abilities, the staircase and the available products, rather than adding features that are unnecessary or unsuitable.
A seamless result therefore depends on balancing appearance with access, safety and ease of use. The final installation should follow the architecture of the staircase, preserve important household routes, match the home as far as practical and provide reliable operation for the intended user. If the layout or décor changes later, contact the installation and aftercare team before moving charging points, altering the staircase area or carrying out building work around the rail.
A detailed site survey is what allows a stairlift to integrate with both your home’s appearance and its everyday use. The fitter assesses the complete staircase and surrounding area, including landings, doors, radiators, banisters, floor levels and the space needed to approach and leave the seat safely.
These measurements guide the rail design and parking positions. The rail is fixed to the stair treads and follows the staircase closely, while clearances are checked so it does not unnecessarily obstruct a hallway, doorway or landing. Where space is limited, suitable options such as a folding rail, swivel seat or powered hinge may help preserve access without compromising safe operation.
Appearance is considered alongside these practical requirements. Where the chosen model allows, upholstery, trim and rail finishes can be selected to sit more comfortably with the existing flooring, walls and furniture. The installer then tests the complete route, including doors, controls, safety features and charging points, before demonstrating normal operation to the user.
Arrange Your Tailored Stairlift Installation Assessment
Arrange your tailored stairlift installation assessment to review your staircase, home layout, access requirements and preferred finish. Independent Stairlifts can then recommend an installation planned around your safety, comfort and everyday use.