
How can I ensure the stairlift installation process accommodates future mobility changes or home modifications?
Discuss potential changes in mobility, access needs and the home layout during the site survey, so the stairlift, rail position and controls can be selected with future use in mind. An experienced installer can also explain options that allow for later adjustments, removal or replacement if your mobility needs or home modifications change.
The best way to accommodate future mobility changes or home modifications is to plan for them during the site survey, rather than treating installation as a fixed, one-time decision. Tell the installer about likely changes in balance, strength, walking ability, transfers, eyesight or memory, as well as any planned alterations to the property. This allows the stairlift, rail position, controls, seat and charging arrangements to be selected with both current and foreseeable needs in mind.
A stairlift should meet the user’s needs now without creating avoidable limitations later. During the assessment, consider how the user may get on and off the lift, whether they may eventually need more support when transferring, and whether another person might use the stairs at the same time. These points can affect the choice of seat style, swivel mechanism, armrest design, footrest, belt and control layout. If standing from a low seat may become difficult, for example, discuss whether a seat with suitable support and a safe swivel transfer would be more appropriate than a basic configuration.
It is also important to explain any conditions that may change over time. Changes in joint movement, muscle strength, balance or hand control may influence how easily the user operates the controls and positions their feet. If the user is likely to need a walking aid, portable oxygen equipment or assistance from a carer, mention this before the rail design is agreed. The installer can then check whether there is enough space at the top and bottom of the stairs and whether the proposed lift leaves a safe route through the hallway.
Ask the installer to assess the whole access route, not just the staircase. A stairlift may be technically suitable for the stairs but inconvenient if there is insufficient room to approach it, turn at the landing or move safely into an adjoining room. Future changes such as replacing a door, widening an opening, installing a handrail or adding storage can affect this space. The survey should record potential obstructions and identify which areas must remain clear for safe use.
Where appropriate, the rail design can be selected with future changes in mind. Different staircases may require different rail routes, and the position of the rail can affect doorways, landings, cupboards and circulation space. A hinged or sliding rail may help where the bottom of the staircase is close to an entrance or walkway, while a suitable top landing arrangement may reduce the need to manoeuvre around the lift when getting off. These options are dependent on the staircase and the available clearance, so they should be confirmed during the survey rather than assumed.
Controls should be planned for possible changes in reach, dexterity or vision. A control may be fitted on the armrest, supplied as a remote control, or provided at a convenient landing position, depending on the model and installation. If more than one person will use the stairlift, consider where controls will be stored and how they will be protected from being misplaced. The user should be able to stop the lift and call it safely without stretching, twisting or moving into an unsafe position.
Home modifications should be discussed before work begins. Planned changes might include new flooring, alterations to a landing, a stair enclosure, additional lighting, a bathroom adaptation or changes to doors and handrails. Flooring thickness can affect clearances, while new fittings can interfere with the rail, charging point or turning area. If building work is expected, agree whether the stairlift should be installed before or after it and ask how the lift will be protected during the work. Do not alter the staircase, electrical supply or surrounding structure without checking the effect on the installation and its safety.
A suitable electrical supply and charging position should remain accessible after any planned changes. Most stairlifts are designed to charge at designated points, but the user should not have to reach behind furniture or negotiate an obstructed landing to leave the lift correctly positioned. If a power cut is a concern, ask the installer to explain the battery-backed operation, charging requirements and any limitations. Keep the manufacturer’s instructions, service information and details of the installation available so that future engineers can understand the existing arrangement.
Future-proofing does not mean choosing the largest or most advanced stairlift automatically. It means selecting a configuration that can be adjusted, serviced or replaced if circumstances change, while remaining suitable for the staircase and the user. Ask which parts can be adjusted, whether the rail can be modified if the layout changes, and what would be involved if the lift later had to be removed for decorating, building work or a change of residence. Some changes may require a new assessment rather than a simple adjustment, particularly if the staircase, landings or user’s transfer method changes significantly.
Once the installation is complete, arrange a review if the user’s mobility changes or if alterations are made around the staircase. Report changes such as difficulty sitting down, reaching the control, keeping the feet on the footrest or transferring at either landing. Do not add cushions, alter the seat, move controls or modify the rail independently, as these changes can affect stability and clearances. An installer or qualified service engineer can determine whether an adjustment, accessory, repair or replacement is appropriate.
Before approving the installation, confirm that the survey has covered current and anticipated mobility needs, transfer spaces, walking aids, carer access, planned home improvements, control positions, charging points and future servicing. A clear discussion at this stage gives Independent Stairlifts the information needed to recommend a practical installation that can continue to work safely as the user and the home evolve.
Future-proofing a stairlift installation starts with recording planned changes to the user’s mobility and the home during the site survey. Tell the installer about possible changes in balance, strength, dexterity, eyesight, walking aids or carer support, as well as planned alterations such as new flooring, doors, handrails or storage.
This information can influence the seat, controls, rail position, transfer space and charging point. The installer can also identify areas that need to remain clear at the top and bottom of the stairs, helping the stairlift remain practical if the user’s access needs or the surrounding layout change. If circumstances alter later, arrange a review rather than modifying the lift or rail independently.
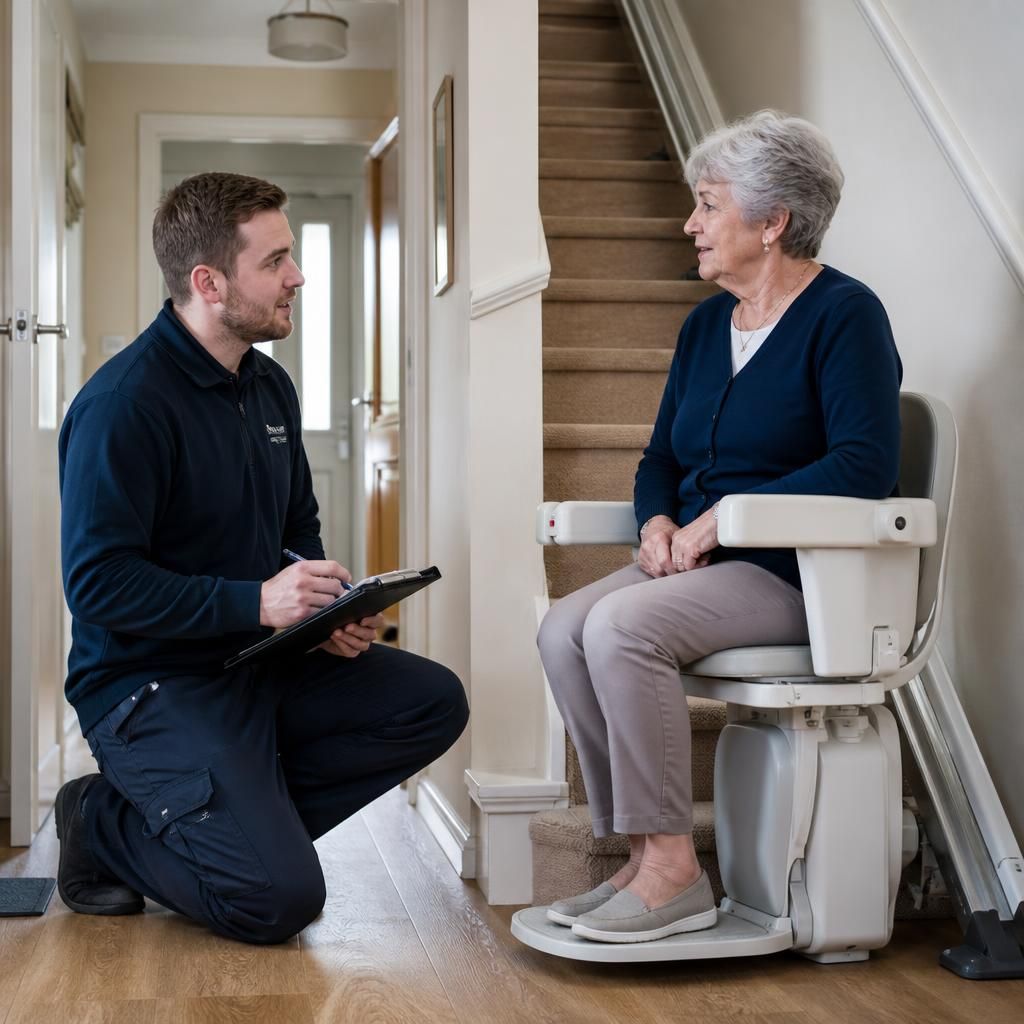
Plan Your Stairlift Installation for Future Needs
If your mobility needs or home layout may change, contact Independent Stairlifts to arrange a site survey and discuss a stairlift installation planned around your future requirements. Our team can review suitable options for the rail, seat, controls and access space.