
What is the process for assessing whether my terraced house is suitable for a stairlift installation?
A stairlift assessment for a terraced house involves surveying the staircase, landings, walls, floors, access points and power supply, while considering the user’s mobility needs. An adviser then recommends the most suitable straight, curved or compact model and confirms how it can be safely fitted with minimal disruption.
Assessing whether a terraced house is suitable for a stairlift involves a practical survey of the staircase, landings, walls, floors, access points and electrical supply, alongside an assessment of the user’s mobility and daily routine. The adviser uses this information to determine whether a straight, curved, compact or alternative stairlift can be installed safely and comfortably, with as little alteration to the property as possible.
Terraced houses are not automatically unsuitable for stairlifts. Their staircases can be narrow, steep, enclosed or interrupted by tight landings, but a suitable solution is often possible when the equipment is accurately matched to the available space. The assessment should take place in the home rather than relying only on photographs or general property details, because small differences in stair width, angles and landing layout can affect the recommendation.
The assessment normally considers the following areas:
- The shape and layout of the staircase: The surveyor checks whether the stairs are straight, curved, dog-legged, divided by a landing or made up of several sections. They also look at the direction of travel, the position of the top and bottom steps, and whether there are bends, intermediate landings or changes in gradient.
- Available stair width: Narrow stairs are common in terraced homes. The surveyor checks the usable width for the stairlift and considers how much room will remain for other people to pass. A compact design, folding seat, folding arms, retractable footrest or powered swivel seat may help where space is restricted, although the appropriate features depend on the user and the staircase.
- Clearance at the top and bottom: There must be enough room for the user to get on and off the stairlift safely. At the bottom, the adviser checks whether the chair would obstruct a hallway, doorway or passage. At the top, they consider whether the user can turn and reach the landing without being placed too close to a wall, door or stair edge. A hinged or sliding rail may be considered if the rail would otherwise extend into a doorway or circulation area.
- Landings and doorways: In a terraced house, a landing may be compact or positioned close to a bedroom or bathroom door. Door swings, thresholds, radiators, banisters and furniture are checked to identify possible obstructions. The surveyor may recommend where furniture should be moved or whether a different parking position would make the route safer.
- Walls, floors and fixing points: Most stairlifts are fixed to the stairs rather than the wall. The surveyor still checks the condition and construction of the treads, risers and landing floor to confirm that the rail and supports can be secured correctly. Uneven, damaged or unusually shaped steps may need further consideration before installation.
- Headroom and surrounding hazards: Low ceilings, sloping ceilings, beams, cupboards and projecting fixtures can affect the user’s position on the stairlift. The assessment includes the head and shoulder clearance at different points on the staircase, particularly where the stairs turn or pass beneath a landing.
- Access to the property: The installation team needs to bring the stairlift components into the house and remove packaging afterwards. Narrow hallways, shared entrances, steps outside the front door and restricted parking may affect how the work is planned, even when they do not affect the stairlift itself.
The user’s needs are assessed alongside the building. The adviser should discuss how the person walks, transfers from a chair, sits down and stands up, and whether they have difficulty bending their knees or maintaining balance. They should also consider whether the user has strength or movement limitations in either arm, needs a powered swivel seat, uses an oxygen cylinder or carries items between floors. If more than one person will use the stairlift, the recommendation should take account of each user’s size, posture and ability to operate the controls.
It is also important to discuss the way the stairs are used throughout the day. For example, a person may need to stop safely on the stairs, use the controls with one hand, or leave the seat at a particular landing. These details can affect the choice of seat, controls, harness, swivel mechanism and rail design. The adviser should explain how the user will get on and off at each end rather than assessing the stairlift only when it is moving.
The electrical supply is checked as part of the survey. Stairlifts generally use a rechargeable battery system, with a charging point positioned at one or both ends of the rail depending on the model. The installer checks whether a suitable nearby socket is available and whether the proposed charging position is practical. If electrical work is needed, this should be identified before installation so it can be completed safely and in accordance with applicable requirements. The stairlift should not be connected using an unsafe or unsuitable extension arrangement.
The adviser will then compare the staircase with the available types of stairlift. A straight stairlift may be appropriate where the staircase runs in one continuous line. A curved stairlift is usually considered when the stairs include a bend, landing or change of direction, and can be made to follow the individual staircase. A compact model may be suitable where the stairway is particularly narrow, provided it still gives the user adequate support and allows safe transfers. Where the stairs or the person’s needs do not suit a conventional installation, the assessment may identify an alternative access arrangement rather than forcing an unsuitable product onto the staircase.
Before agreeing to the work, ask for the proposed route and parking positions to be explained clearly. You should understand whether the rail will finish at the top or bottom of the stairs, whether it will overlap a doorway, what space will remain for other users, and whether any doors, furniture or handrails need adjustment. The adviser should also explain the controls, charging routine, safety features, expected installation requirements and any work that is excluded from the quotation.
Property-related matters may also need checking. If the terraced house is rented, the landlord’s permission may be required before fixing equipment to the stairs or making electrical alterations. Listed buildings, conservation restrictions, shared entrances and leasehold arrangements can create additional requirements. These issues do not necessarily prevent installation, but they should be identified before an installation date is arranged.
The assessment ends with a recommendation based on both safety and everyday usability. This should include the most suitable stairlift type, the proposed rail position, any necessary adaptations and the likely installation arrangements. If the staircase is unsuitable for one model, that does not mean the house cannot accommodate a stairlift; it may indicate that a different rail configuration, compact design or bespoke curved solution needs to be considered. A detailed home assessment gives you a practical basis for making that decision and helps ensure the finished installation works with the structure of the terraced house and the person who will use it.
A home assessment confirms whether a stairlift can be installed safely on the staircase and used comfortably at both the top and bottom. In a terraced house, the available space around the stairs can be as important as the stair width itself.
The adviser checks where the user will sit before travelling and where they will leave the stairlift at each end. This includes checking for doorways, hallway traffic, radiators, banisters, furniture and changes in floor level. If the rail would obstruct a doorway or reduce the landing space, a different parking position, folding rail or curved configuration may be considered.
The assessment also considers how the user transfers on and off the seat. Someone with limited balance, reduced arm strength or difficulty bending their knees may need features such as a powered swivel seat, supportive arms or a suitable control position. The recommendation therefore combines the physical layout of the terraced house with the user’s actual movement and routine, rather than selecting a model based on staircase width alone.
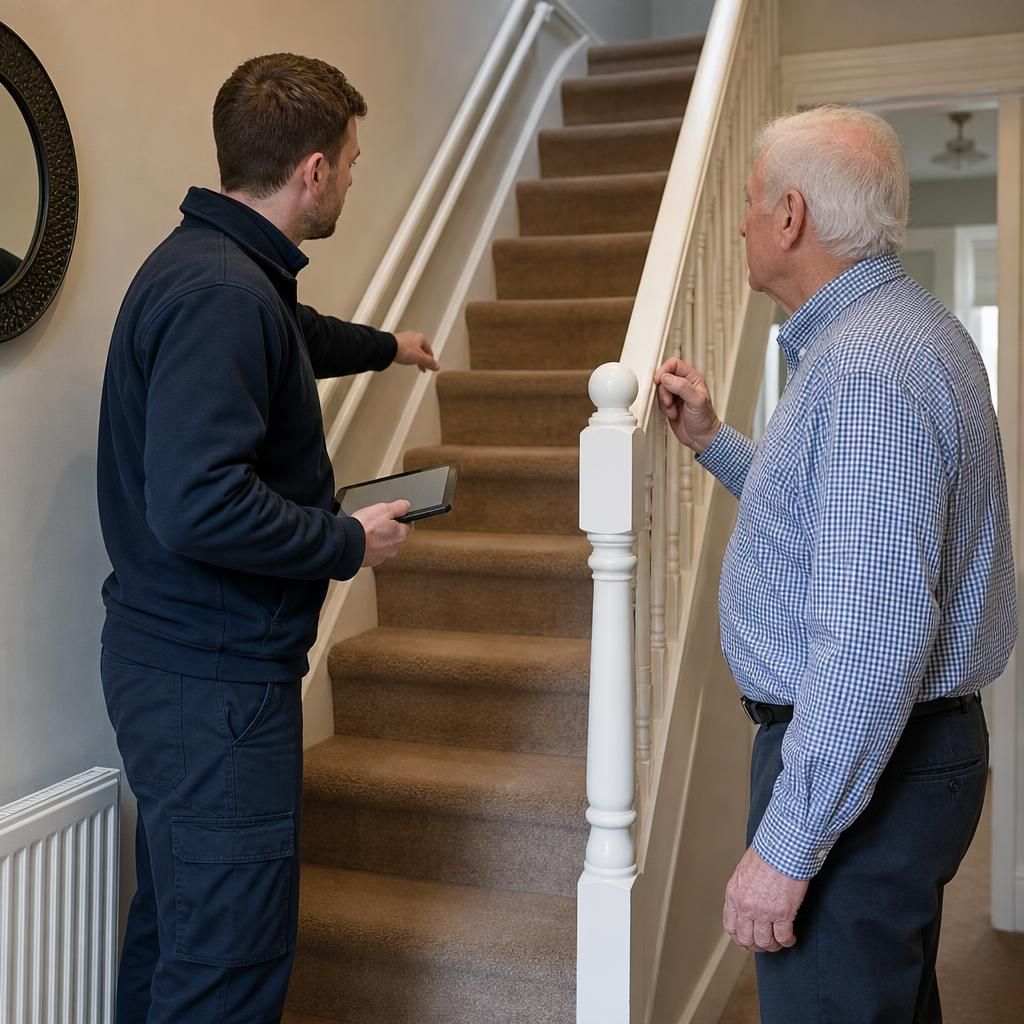
Arrange Your Terraced House Stairlift Assessment
Arrange a home assessment with Independent Stairlifts to confirm whether your terraced house and staircase are suitable. An adviser will assess the layout, access points and your mobility needs before explaining the most appropriate stairlift options and installation requirements.