
What is the installation process for stairlifts in terraced houses?
Installing a stairlift in a terraced house usually involves a home survey, measurements of the staircase and landing, a tailored quotation, and professional fitting. The survey confirms whether a straight, curved or compact model will work safely with the available space, stairs and power supply.
Stairlift installation in a terraced house normally follows a planned sequence: an in-home assessment, a review of the staircase and surrounding space, selection of a suitable stairlift, a tailored quotation, professional fitting and a final safety demonstration. The survey is particularly important in terraced homes because staircases, hallways and landings can be narrow, steep or restricted by doors and adjoining rooms.
1. The home survey
A qualified surveyor visits the property to assess whether the staircase can accommodate a stairlift safely and comfortably. They will usually examine:
- the width, length, gradient and shape of the stairs;
- the position of the handrail, bannister, doors and radiators;
- the space available at the top and bottom of the staircase;
- any bends, half-landings or intermediate landings;
- the condition and construction of the treads and steps;
- available power supplies and the most suitable charging position; and
- how the stairlift may affect movement around the hallway when parked.
Measurements and photographs may be taken to establish whether a straight, curved or compact model is appropriate. The survey should also consider the user’s height, weight, mobility, transfer ability and preferred side of travel. If more than one person will use the stairlift, the assessment needs to account for each user’s requirements.
2. Selecting the right stairlift
A straight staircase may suit a straight stairlift, provided there is enough room for safe access and parking. If the stairs turn, include a landing or change direction, a curved stairlift may be needed. In a narrow terraced house, a compact design can help preserve usable stair and hallway space, but it must still provide a stable seat, suitable footrest support and sufficient clearance for the user.
Where space is limited at the bottom or top, the surveyor may recommend options such as a powered swivel seat, a folding rail or a different parking position. These features can help reduce obstruction, although the best choice depends on the layout and the user’s ability to get on and off safely.
The stairlift is normally fixed to the stair treads rather than the wall. This is useful in terraced properties because it generally avoids the need to alter a party wall or remove substantial sections of plasterwork. The installer will confirm the fixing method after checking the condition of the stairs. Any unusual construction, damaged treads or obstructions should be identified before a quotation is accepted.
3. The quotation and installation plan
Following the survey, you should receive a quotation covering the recommended equipment, fitting and any agreed additional work. It should make clear whether the stairlift is new or reconditioned, what warranty applies, and whether servicing or future adjustments are included.
The installation plan should also explain where the stairlift will be parked, how it will charge and whether any minor preparation is required. If the property is rented, permission from the landlord may be needed. In a flat or maisonette within a terraced building, there may also be building management or lease requirements to check, particularly if shared areas or communal electricity supplies are involved.
4. Preparing the staircase
Before fitting begins, the installation team will normally confirm the agreed layout and check that the stairs are clear. It is helpful to remove loose items, ornaments and floor-level obstacles from the hallway and landing. Doors near the staircase may need to remain closed or be assessed for interference with the rail, seat or footrest.
Most domestic installations do not require major building work. A suitable electrical supply is needed for the charger, and the installer will identify the safest practical location. The stairlift usually runs from rechargeable batteries while travelling, so it does not normally require a dedicated power circuit. Electrical work should be completed in accordance with current safety requirements.
5. Fitting the stairlift
The installer marks out the rail position, secures the rail to the steps and assembles the carriage, seat, armrests, footrest and controls. On a curved staircase, the rail is manufactured or configured to follow the surveyed route, including bends and landings. On a straight staircase, the rail follows the incline and finishes at the agreed parking points.
Care is taken to keep the stairlift as close as practical to the staircase without compromising clearance. The team should protect surrounding surfaces during the work and keep disruption to the rest of the house to a minimum. If an unexpected issue is found, such as a weak tread or an obstruction that was not visible during the initial survey, it should be explained before any change to the agreed work is made.
6. Testing and safety checks
After installation, the stairlift is tested along its full route. Checks commonly cover the rail fixings, seat swivel and locking mechanism, armrests, footrest, safety belt, controls, charging system and obstruction sensors. The installer should also confirm that the stairlift parks correctly and that doors, landings and access routes remain usable.
A professional installation should not be considered complete until the stairlift operates smoothly and the user can transfer on and off it safely. The installer should explain how to call the stairlift, use the controls, swivel the seat, fasten the belt, charge the batteries and stop the lift in an emergency.
7. Handover and aftercare
At handover, you should receive operating instructions and information about servicing, battery care and fault reporting. Keep the stairlift’s documentation accessible, and report unusual noises, uneven movement, repeated stopping or charging problems rather than continuing to use a lift that may need attention.
In a terraced home, it is also worth agreeing how the stairlift should be parked when not in use. A folded seat or footrest may help maintain hallway access, while a powered swivel or hinged rail may be appropriate where a doorway or narrow passage is close to the stairs. The correct arrangement is the one that leaves the user safe and does not create a trip or access hazard for other household members.
Each terraced house is different, so the survey should determine the installation method rather than assuming that a standard model will fit. If the staircase is narrow, winding or affected by limited landing space, a bespoke assessment can identify the safest combination of rail design, seat position, parking arrangement and power supply before fitting takes place.
The home survey is the most important stage of installing a stairlift in a terraced house because it confirms how the lift can fit safely within the staircase, landings and nearby hallways. A surveyor measures the stair width, gradient and route, then checks handrails, doors, radiators, steps and available parking space.
This assessment determines whether a straight, curved or compact stairlift is suitable. It also considers the user’s height, weight, mobility and ability to transfer on and off the seat. Where space is restricted, the surveyor may recommend features such as a folding rail, powered swivel seat or alternative parking position.
The stairlift is usually secured to the stair treads rather than the wall, which can reduce the need for alterations to a terraced property. Before installation, the surveyor should explain the proposed rail position, charging point, access arrangements and any preparation required. This allows potential issues, such as damaged steps or a door obstructing the route, to be addressed before fitting begins.
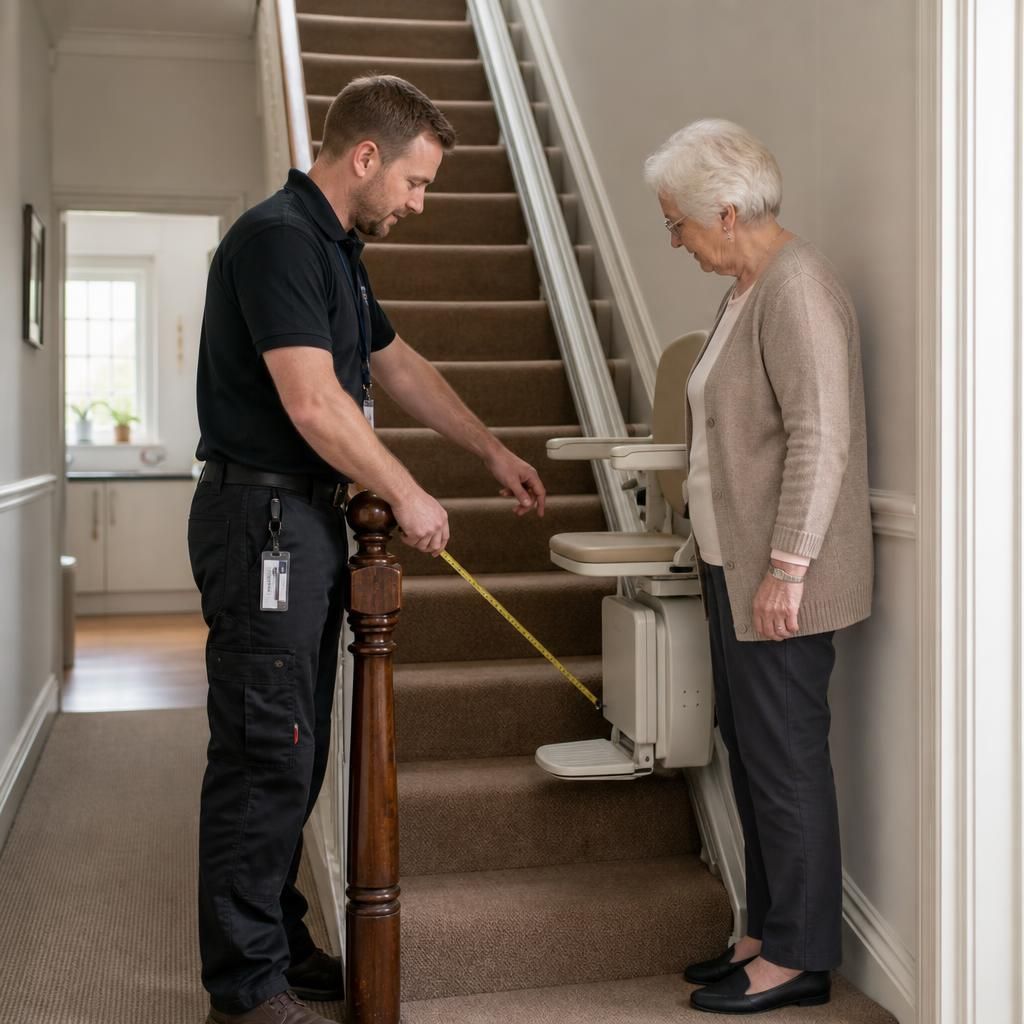
Arrange Your Terraced House Stairlift Assessment
Arrange a home assessment for your terraced house so we can check the staircase, landings and available parking space. You’ll receive advice on the most suitable stairlift and a tailored quotation based on your home and requirements.