
What factors should be considered when choosing a stairlift for a terraced house?
When choosing a stairlift for a terraced house, consider the staircase shape and width, available landing space, access around doors and hallways, the user’s mobility needs, and whether the lift can be installed without obstructing other household access. Your budget, power supply, preferred features and the need for a bespoke assessment should also be considered, particularly where the staircase is narrow, steep or has several turns.
Choosing a stairlift for a terraced house depends mainly on the staircase layout, available space, the user’s mobility needs and how the installation will affect access through the home. Narrow staircases, tight landings, multiple turns and doors close to the stairs can make the choice more involved, so a properly measured home assessment is important before selecting a model.
Assess the shape and dimensions of the staircase. The first consideration is whether the stairs are straight, curved, steep or made up of several flights. A straight stairlift usually follows one uninterrupted flight, while a curved stairlift is made to follow bends, landings and changes in direction. The usable width should be measured with handrails, skirting boards and other fixed features in place, rather than relying on the overall width of the stairwell.
In a typical terraced house, the staircase may be narrow or positioned close to a wall, doorway or hallway. The stairlift must leave enough room for the user to sit safely and, where required, allow other household members to use the stairs. A compact or tailored design may be appropriate, but the smallest available model is not automatically the best choice if it compromises comfort, stability or safe transfers.
Consider the space at the top and bottom. The user needs a safe place to get on and off the stairlift. At the bottom, this may include a hallway, entrance area or doorway that must remain clear. At the top, there may be a landing, bedroom entrance or bathroom door immediately beside the stairs. The position of the seat when it reaches the landing, together with the location of the folded footrest and armrests, can affect whether doors open fully and whether the landing remains usable.
Where space is restricted, options such as a powered swivel seat, a folding or retractable rail, or a suitable parking position may help. These features need to be considered alongside the actual layout, because a feature that works well in one terraced property may not solve the access problem in another.
Match the lift to the user’s mobility and posture. Consider how the user transfers on to the seat, whether they can bend their knees comfortably, how well they can grip the armrests and controls, and whether they need support for their upper body. Seat width, seat height, swivel operation, armrest position, footrest design and the type of control used can all affect everyday safety and comfort.
If more than one person will use the stairlift, their heights, weights, balance and transfer abilities should also be taken into account. A model suitable for occasional use by one person may not be appropriate for regular use by several household members. If the user has a progressive condition or their mobility is changing, it is sensible to discuss likely future requirements rather than choosing solely on current ability.
Choose between a straight, curved or outdoor solution where relevant.
- Straight stairlifts are designed for a single straight flight and are generally simpler where the stairs have no bend or intermediate landing.
- Curved stairlifts can be designed around corners, landings and unusual stair profiles. They are often considered for the more complex layouts found in terraced homes, including staircases with turns or limited parking space.
- Outdoor stairlifts are intended for external steps, such as access to a front entrance or garden, and require equipment designed to withstand outdoor conditions.
A staircase with a turn should not be treated as a straight installation simply because each individual section is straight. The whole route, including the landing and parking points, must be assessed to determine which configuration is safe and practical.
Check access around doors, hallways and shared routes. In a terraced house, the stairs may be close to the front door, a lounge entrance, a cupboard or a narrow corridor. Check whether the lift, when parked or in use, could restrict a doorway, obstruct a fire escape route, interfere with another person walking past or prevent furniture from being moved through the property.
Some installations can be planned so the carriage parks away from a doorway or folds neatly when not in use. However, the required clearance depends on the stairlift design and the property. A survey should consider normal daily movement as well as less frequent needs, such as carrying shopping, assisting a visitor or evacuating the house in an emergency.
Review the fixing and power requirements. Most domestic stairlifts are fixed to the staircase rather than the wall, but the condition and construction of the stairs still need to be checked. The survey should identify any damaged treads, unusual nosings, fragile surfaces, low headroom or features that could affect the fixing position.
Stairlifts normally use a rechargeable battery system supplied from a charging point. The position of the charging equipment and the availability of a suitable electrical supply should be confirmed during the assessment. Battery condition, charging locations and what happens during a power cut should be explained before installation. Electrical work, if needed, should be completed safely and in line with applicable requirements.
Compare safety and convenience features with actual needs. Useful features may include a seat belt, swivel seat, obstruction sensors, hinged or retractable rails, remote controls and easy-to-operate armrest controls. These features should be selected for a practical reason. For example, a powered swivel may assist a user who finds twisting difficult, while a hinged rail may help where a rail would otherwise extend across a doorway or walkway.
Ask how the controls operate, where the lift can be parked, how the batteries are charged and how the user would stop the lift if an obstruction is detected. The user should be able to understand and operate the essential controls, or have a carer or family member who can assist reliably.
Allow for installation conditions in a terraced property. Installation planning should cover access for the fitting team, protection of walls and flooring, the position of charging points, and any work needed to accommodate a tight turn or restricted landing. In some homes, the stairlift may be installed with limited structural alteration; in others, adjustments or additional work may be necessary. The proposed route and parking positions should be agreed before work begins.
It is also important to clarify whether the stairlift will affect existing handrails, storage areas, doors or decorative features. If the property is rented, listed or subject to building management rules, permission may be needed before installation. The installer should explain any such requirements rather than assuming that every staircase can be treated in the same way.
Consider the full cost, not only the purchase price. Budgeting should include the stairlift, survey, installation and any electrical or structural work, as well as future servicing, repairs and battery replacement. A reconditioned stairlift may be suitable in some circumstances, particularly for a straightforward layout, but it should be assessed for compatibility, condition, warranty cover and the level of support available.
For a curved staircase, a bespoke rail is usually required, so the design and installation process may differ from that for a standard straight model. The lowest initial cost may not provide the best long-term value if the lift is uncomfortable, difficult to operate or restricts essential access. Ask for a clear explanation of what is included and whether the quoted solution can be adapted if the user’s needs change.
Use a home assessment to confirm the right solution. A professional assessment should measure the complete staircase, inspect the landings and identify nearby doors and obstructions. It should also consider the user’s height, weight, transfer method, balance, preferred controls and likely future needs. If possible, the user should be present so they can try the seat position and controls and discuss any concerns.
Before making a decision, confirm the proposed stairlift type, parking locations, seat and rail dimensions, power arrangements, installation work, warranty, servicing and aftercare. For a terraced house, the most suitable stairlift is the one that fits the whole route safely, supports the user’s ability and preserves practical access to the rest of the home—not simply the model that takes up the least space.
Choosing a stairlift for a terraced house starts with assessing the complete staircase route, not just its width. Narrow stairs, turns, restricted landings and nearby doors can all affect which design will fit safely and leave the rest of the home accessible.
A professional home assessment should check:
- the staircase shape, width, gradient and available headroom;
- space at the top and bottom for safe transfers and parking;
- nearby doors, hallways and escape routes;
- the user’s posture, balance, transfer ability and preferred controls; and
- the fixing points, charging arrangements and condition of the stairs.
This assessment helps determine whether a straight stairlift, curved stairlift or compact configuration is appropriate. It can also identify practical features such as a swivel seat, folding rail or powered controls. The best solution is not necessarily the smallest model; it should provide comfortable, reliable use while preserving safe access through the property.
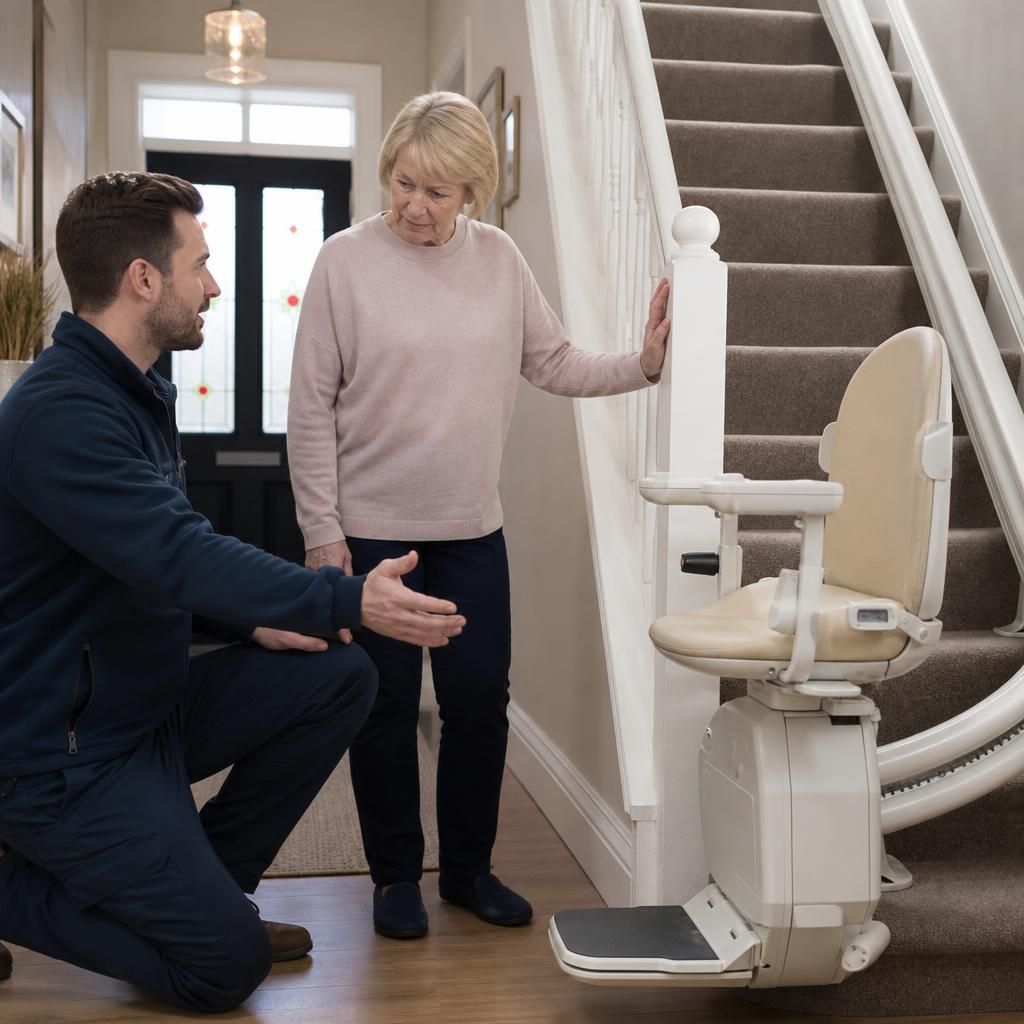
Arrange a stairlift assessment for your terraced house
Arrange a home assessment for your terraced house so the staircase, landings, access routes and your mobility needs can be checked together. Independent Stairlifts can then recommend a suitable stairlift configuration and explain the installation, power and aftercare requirements.