
How do compact stairlifts differ from standard models in terraced homes?
Compact stairlifts have slimmer seats, folded dimensions and reduced rail projections than standard models, helping preserve access on the narrow staircases and landings common in terraced homes. Standard models may offer more seat space and support, but require a suitability assessment to confirm that the staircase remains safely usable.
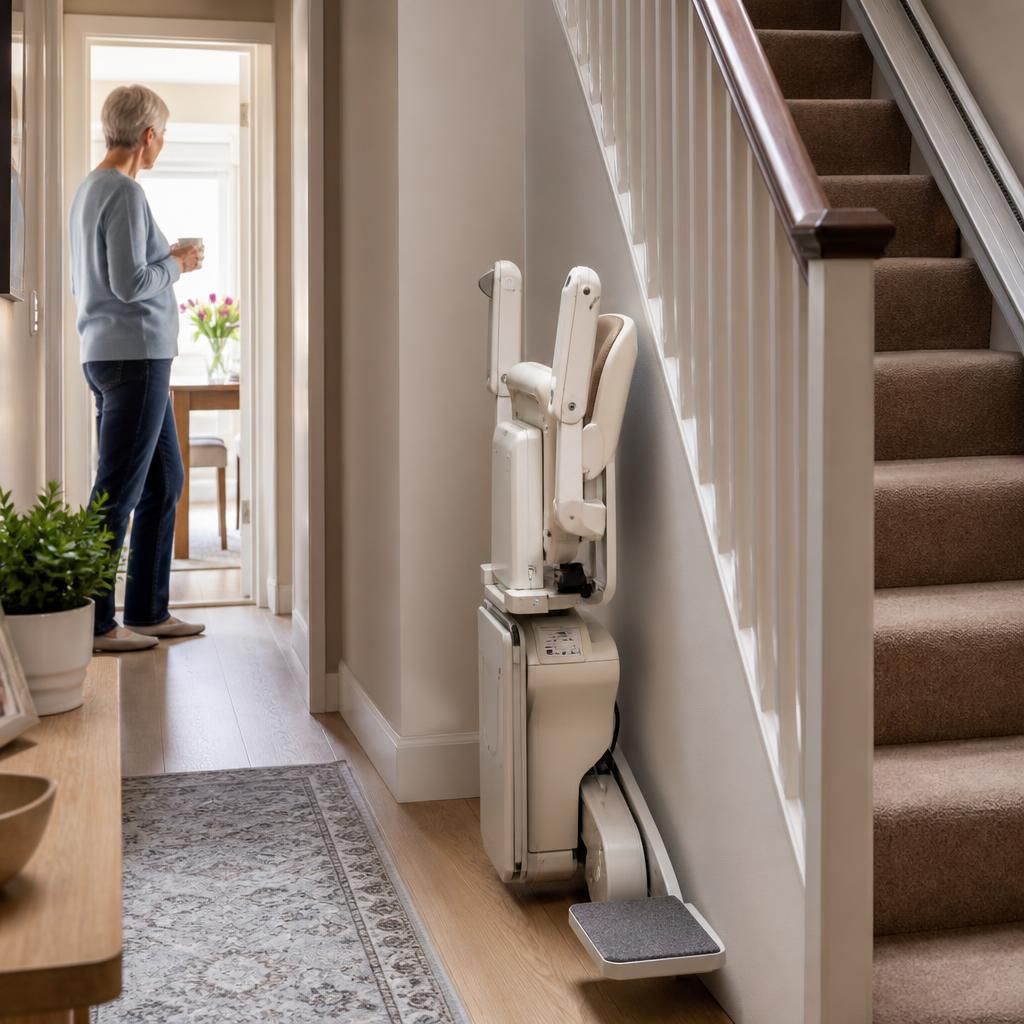
Compact stairlifts are designed to reduce the space occupied by the seat, armrests, footrest and folded mechanism, whereas standard models generally provide a more spacious seating position and may project further into the staircase. In a terraced home, this difference can determine whether the stairs, hallway and landings remain practical to use alongside the stairlift.
Terraced houses often have narrow staircases, tight turns, limited landing space or doorways close to the top and bottom steps. A compact model can help preserve the available passage when the lift is folded away, but it is not automatically suitable for every property or user. The correct choice depends on the staircase layout, the required travel path, the user’s mobility and body shape, and the amount of space needed to transfer on and off the seat safely.
The main differences between compact and standard stairlifts include:
- Overall folded size: Compact designs usually have a slimmer seat, narrower arms and a smaller folded footrest. This can leave more usable width on a restricted staircase.
- Seat and armrest width: Standard models commonly offer more room across the seat and between the armrests. Compact models may feel more confined, particularly for users who need extra lateral support or space to position themselves.
- Footrest projection: A compact footrest is intended to occupy less room when raised. The available footrest area still needs to support the user’s feet securely during travel.
- Rail position: Both types may use a rail fixed to the staircase, but the rail design and the position of the carriage can affect how much of the stair width remains available. On a curved staircase, the rail is made to follow the individual route and may include parking positions that help keep access points clear.
- Comfort and support: Standard models may be preferable where a wider seat, larger armrests or a more substantial footrest is important. Compact models prioritise access and space-saving, so the balance between comfort and clearance must be assessed rather than assumed.
- Available features: A compact lift can still include essential safety features such as a seat belt, safety sensors, swivel seat and controls on the arms. However, the exact combination of features varies between models and must be checked against the user’s needs.
Why compact designs can suit terraced homes
When a staircase is narrow, the folded lift may otherwise obstruct people carrying laundry, moving furniture or passing between rooms. A compact design can reduce this obstruction, particularly if the seat and footrest fold neatly against the stair side. This can also be useful where the bottom of the staircase opens directly into a living room, entrance hall or narrow passage.
Space at the top of the stairs is equally important. A compact lift may make it easier to approach a bedroom or bathroom doorway, but the chair still needs to reach a safe position for the user to get off. If the staircase has a turn, a half-landing or a doorway near the top, a curved stairlift with a suitable parking position may be more practical than simply choosing the narrowest straight model.
When a standard model may be more appropriate
A standard stairlift may provide the better solution when the user needs a roomier seat, stronger postural support or a larger footrest. This can be relevant for people who have difficulty sitting upright, require additional space to transfer, or expect to use the lift for extended periods. Choosing a compact model solely because the staircase is narrow could make transfers uncomfortable or reduce confidence during use.
Standard models can also be suitable where the staircase has enough clear width and the folded equipment will not interfere with normal movement. The key issue is not whether a model is labelled standard, but whether it leaves a safe route for other household members and provides the user with a stable, comfortable position.
Safety and suitability checks
A compact stairlift is not safe simply because it is physically small. Before installation, the staircase should be assessed for its width, gradient, available headroom, landing dimensions, obstructions, bannisters, radiator positions and nearby doors. The assessment should also consider where the lift will be parked and whether the user can approach, sit down, fasten the belt and swivel off the seat without twisting or reaching excessively.
For a terraced home, the assessment should normally confirm:
- that the stairlift can be installed without creating an unsafe obstruction;
- that the user can use the controls and safety belt independently, or with suitable assistance;
- that the seat, footrest and rail will clear walls, doors and other fixed objects;
- that the chair can stop at a position where the user can transfer safely;
- that household access is retained at the top and bottom of the stairs; and
- that the proposed electrical supply and charging arrangement are appropriate for the installation.
Cost and installation considerations
Compact models are not necessarily less expensive than standard models. Price is affected by the type of stairlift, the rail design, the staircase shape, installation requirements, optional features and whether the equipment is new or reconditioned. A curved stairlift is generally made to the staircase rather than selected from a single standard size, so its cost and installation time require an individual quotation.
Installation on a narrow staircase should be planned carefully. The rail is normally secured to the stair treads or another suitable structural position rather than relying on the wall alone, although the fixing method depends on the property and the equipment. A competent surveyor will identify practical constraints before confirming the recommended model and will explain any effect on bannisters, flooring, doors or access routes.
How to choose between the two
Choose a compact design when preserving stair and landing access is the main concern and the user can sit securely and comfortably within its dimensions. Consider a standard model when the user needs more seating space or support and the staircase offers sufficient clearance. If the stairs contain bends or tight landings, compare the complete travel route and parking positions rather than judging the chair width in isolation.
The most reliable decision comes from comparing the user’s measurements and transfer needs with the actual staircase. A home assessment should include a demonstration of the proposed seat position and an explanation of how the lift folds, where it parks and how other people will use the stairs. This ensures that the final choice provides an appropriate balance of comfort, safety and usable space in the terraced home.
Compact stairlifts differ from standard models mainly in their folded dimensions. Slimmer seats, armrests and footrests can leave more usable space on the narrow staircase or landing, helping household members pass the lift when it is not in use.
This space-saving design must still provide a secure and comfortable seating position. The stairlift needs to leave sufficient clearance from walls, bannisters, doorways and other obstructions, while allowing the user to approach, sit down, fasten the belt and swivel off safely. A compact model is therefore suitable only when its reduced size meets the user’s support needs and the layout of the terraced home.
Arrange a stairlift assessment for your terraced home
Arrange a stairlift assessment for your terraced home to compare compact and standard options against your staircase layout, clearance and support needs. We can confirm which design will provide safe, practical access for everyone using the stairs.