
How do bespoke stairlift solutions enhance accessibility in terraced homes?
Bespoke stairlift solutions enhance accessibility in terraced homes by tailoring the rail, seat and controls to the staircase’s width, bends, landings and available space. This helps provide safer, more independent movement between floors where a standard stairlift may not suit the home’s layout.
Bespoke stairlift solutions enhance accessibility in terraced homes by adapting the rail, seat, controls and installation to the property’s individual staircase. This is particularly important where stairs are narrow, steep, winding or interrupted by tight landings, because a standard configuration may reduce usable space or fail to provide a comfortable route between floors.
Unlike a one-size-fits-all approach, a bespoke stairlift is planned around the measurements and movement of the staircase, as well as the user’s mobility needs. The aim is to provide safe, reliable access while preserving as much of the stairway and surrounding space as possible.
How a bespoke design helps in a terraced home
- It accommodates unusual layouts. Terraced houses can have straight staircases, intermediate landings, sweeping turns or several changes of direction. A tailored rail can follow the available route rather than assuming that the stairs are completely straight.
- It makes better use of limited width. Narrow staircases are common in older terraced properties. The choice of rail position, seat design and folded dimensions can help leave practical clearance for other household members when the stairlift is not in use.
- It works around obstructions. Radiators, doorways, bannisters, window ledges and low ceilings can affect where a stairlift can be positioned. These features are assessed before installation so that the equipment can be planned around them.
- It supports safer transfers. Seat height, swivel-seat operation, armrest position and the location of the controls can be selected to make getting on and off the stairlift more manageable. This is useful where balance, strength or flexibility is limited.
- It provides more suitable control options. Controls can be positioned for the user’s reach and operation. Remote controls may also allow the stairlift to be called to the required floor, which is helpful when more than one person uses it.
Making narrow stairs easier to use
Space is often the main concern in a terraced home. A bespoke assessment considers the staircase width, the position of the handrail, the depth of each tread and the space available at the top and bottom. The stairlift may be installed on the side that offers the best combination of clearance, access and secure fixing.
When the stairlift is folded away, the seat, arms and footrest should occupy as little space as reasonably possible without compromising comfort or safety. On some layouts, a hinged rail or a suitable parking position can help keep the top or bottom landing clear. Whether these options are appropriate depends on the staircase and on where doors, walkways and other household activities are located.
Following bends and landings
A curved stairlift can be made to follow the individual shape of a winding staircase, including changes in direction and intermediate landings. This can avoid the need to transfer between separate lifts at a landing. It may also provide a continuous journey where the staircase does not offer enough straight length for a conventional straight model.
The rail is planned from a detailed survey rather than from a generic layout. This allows the installer to consider stopping positions, access to the seat, clearance from the wall and the safest route around each bend. A straight stairlift may still be suitable for a staircase with a simple layout, while a more complex arrangement may require a curved design.
Improving safety and independence
A suitable stairlift reduces the need to climb stairs when pain, reduced balance, fatigue or limited leg strength makes doing so difficult. It can help the user move between essential areas of the home, such as bedrooms, bathrooms and living spaces, without relying on another person for every journey.
Safety features and settings should be considered alongside the physical design. Depending on the model and assessment, these may include a seat belt, swivel seat, obstruction sensors, secure armrests, a controlled start and stop, and controls that are straightforward to operate. The stairlift should be used as instructed, and the user should be able to sit down and stand up without being placed in an awkward position.
Taking the user’s needs into account
A bespoke solution is not based on the staircase alone. The assessment should consider how the user approaches the stairlift, whether they can transfer independently, which arm is easiest to use for controls, and whether they expect their mobility to change. Seat style, support, travel direction and parking position can then be discussed in the context of everyday use.
For example, someone with restricted knee movement may need a seat and footrest arrangement that allows easier transfers, while someone who has difficulty turning may benefit from a swivel mechanism. If the stairlift will be used by different people, the design must provide a practical balance of support, clearance and ease of operation.
Reducing disruption during installation
Terraced homes often have compact hallways and limited working space, so installation planning is important. A survey identifies suitable fixing points, the route of the rail, the position of charging points and any features that may affect access during the work. Most stairlift rails are fixed to the stairs rather than the wall, although the exact method depends on the product and the property.
The installer should also check the available electrical supply and agree where the stairlift will park and charge. Stairlifts generally use a rechargeable battery system, but they still need an appropriate connection to the household electricity supply. Any required electrical work should be identified before installation rather than treated as an afterthought.
Preserving the character of an older property
Many terraced homes have original woodwork, decorative bannisters or restricted access around the staircase. A tailored installation takes account of these features and aims to use the least intrusive suitable arrangement. The survey can identify whether minor adjustments are needed and whether the proposed position affects doors, cupboards or normal circulation.
Where the property is rented, listed or subject to specific building requirements, the owner or relevant authority may need to be consulted before work begins. The installation should not proceed until any necessary permissions and practical arrangements have been confirmed.
What the assessment should cover
- The full shape, width and gradient of the staircase.
- Landings, bends, doorways, radiators and other obstructions.
- Clearance for people using the stairs when the lift is parked or folded.
- Safe transfer points at the top and bottom of the staircase.
- The user’s height, mobility, balance, strength and ability to operate controls.
- Charging locations, electrical supply and suitable parking positions.
- Whether a straight, curved, compact, outdoor or reconditioned stairlift is appropriate.
A home visit is therefore more useful than choosing a model from a photograph or a basic staircase description. It allows the proposed stairlift to be matched to the actual building and the person who will use it. Independent Stairlifts can use this assessment to explain the available options, identify any limitations and recommend a practical installation for the terraced house.
In summary, bespoke design improves accessibility by combining a rail that follows the staircase with seating, controls and safety features suited to the user. In a terraced home, this approach can make narrow or complicated stairs easier to navigate while maintaining access through the property and reducing the need for avoidable transfers.
A bespoke stairlift improves accessibility in a terraced home by matching the rail, seat and controls to the staircase and the person using it. This is particularly useful where narrow stairs, tight landings or bends make a standard arrangement unsuitable.
During the assessment, the installer considers stair width, handrail position, doorways and available space at the top and bottom. The stairlift can then be positioned to provide a safe transfer and, when folded away, preserve as much usable clearance as possible. For winding stairs, a curved rail may follow the route continuously, reducing the need to change seats at an intermediate landing.
Seat height, swivel operation, armrests, controls and safety features are also selected around the user’s balance, strength and mobility. This practical, room-by-room approach helps the stairlift provide reliable access between essential areas of the home without treating the terraced house or its occupant as a standard layout.
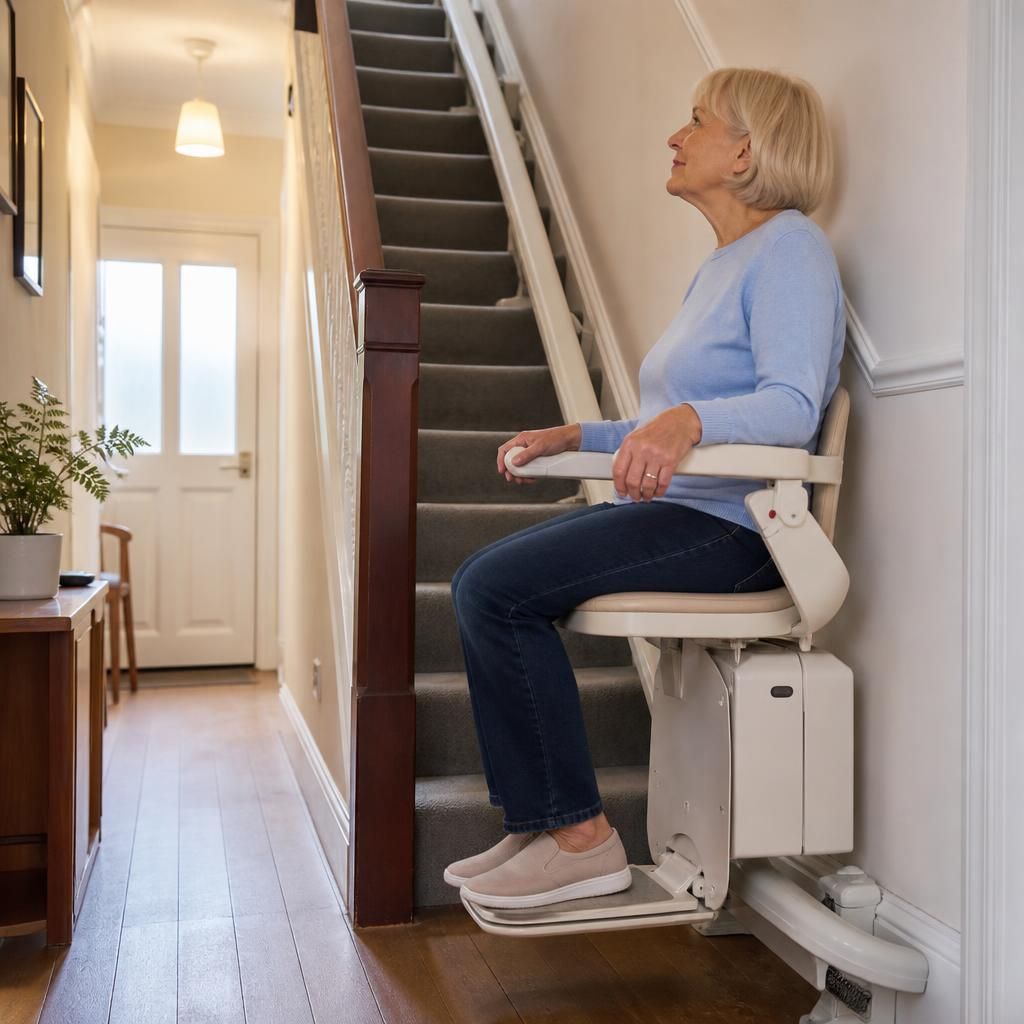
Arrange your bespoke stairlift assessment
Arrange a bespoke stairlift assessment with Independent Stairlifts to review your terraced home’s staircase, available space and mobility requirements. We can explain the suitable options and recommend a practical installation for your property.