
What is the installation process for compact stairlifts in homes with limited space?
Compact stairlifts are installed through a bespoke home assessment, accurate stair measurement and professional fitting designed around the available space. The installer surveys the staircase, confirms the most suitable model and rail configuration, fits the equipment with minimal disruption, then tests its safety and operation before demonstrating it to you.
Installing a compact stairlift in a home with limited space involves a detailed survey, precise measurement and professional fitting around the existing staircase. The installer assesses the stairs, landings and surrounding areas, selects a suitable stairlift and rail arrangement, then installs and tests the equipment so it can be used safely without unnecessarily restricting access.
1. Arrange a suitability assessment
The process starts with a home assessment, either in person or, where appropriate, through an initial remote discussion followed by a physical survey. The installer looks at the full route rather than assessing stair width alone. This includes the bottom and top landings, bends, doorways, corridors, radiators, light switches, handrails and any furniture or fittings close to the stairs.
The assessment also considers how you approach the stairlift, where you will get on and off, and whether other people need to continue using the staircase. In a narrow home, the folded size of the seat, arms, footrest and rail is particularly important. A model that fits the stairs may still need to be adjusted if it obstructs a doorway, reduces access to a landing or leaves insufficient room to stand safely.
2. Measure the staircase and surrounding clearances
Accurate measurements are taken along the stairs and at the points where the stairlift starts and finishes. On a straight staircase, the installer checks the length, angle and available space at each end. On a curved staircase, measurements or templates are taken around each bend, landing and change of direction so the rail can be made to follow the staircase accurately.
The survey also identifies obstacles that may affect the installation. These can include a narrow hallway at the foot of the stairs, a door opening onto the landing, a low ceiling, a radiator or a staircase that begins close to a wall. The installer may recommend a different rail position, a hinged or sliding rail, a shorter footrest, a different seat configuration or an alternative parking position where the chosen equipment allows it.
3. Select and configure the stairlift
The recommended stairlift is chosen according to the staircase and the user’s mobility needs, not simply the available width. Important considerations include the seat width, seat height, armrest position, footrest design, controls and the amount of space needed to transfer on and off the seat.
Compact models are designed to occupy less space when folded, but they still require safe operating clearances. The installer should explain what will remain accessible when the stairlift is parked and whether the seat, arms or footrest can be folded away. For a staircase with bends or intermediate landings, a curved stairlift may be required. A straight stairlift cannot normally follow a change in direction or move between separate flights without an appropriate design.
If the staircase has multiple flights, the assessment may result in one continuous curved system or separate lifts, depending on the layout, available parking areas and the safest way to transfer between flights. The proposed arrangement should be discussed with you before fitting begins.
4. Check the installation requirements
Most stairlifts are secured to the stair treads or another suitable structural surface, rather than relying on the wall. The installer confirms that the stairs and fixings can support the equipment and identifies any damaged, uneven or unusually constructed treads that need consideration.
A suitable electrical supply is also required. The installer checks where the charging point can be positioned and how the lift will reach it when parked. Any electrical work or alterations should be completed by a suitably qualified professional and in accordance with applicable safety requirements. You should also tell the installer about planned building work, changes to flooring or any other equipment that may affect the staircase.
5. Prepare the rail and equipment
The rail configuration depends on the survey. A straight rail is prepared to match the measured staircase, while a curved rail is manufactured or configured to follow the individual bends and landings. Some installations can be completed during a single fitting appointment, whereas a curved or unusually configured staircase may require additional preparation or a separate installation visit.
Before fitting, confirm the intended parking position, access arrangements and any agreed options. If the lift is reconditioned, the installer should still check that its condition, specification and controls are suitable for the staircase and the person using it.
6. Fit the stairlift with minimal disruption
During installation, the fitting team positions the rail, secures the brackets and installs the carriage, seat, controls, footrest and charging equipment. The rail is aligned carefully so the stairlift travels smoothly while preserving as much usable stair and landing space as the design permits.
Installers normally protect nearby surfaces and keep the work area controlled, but you should remove loose items from the stairs and surrounding landings before the appointment. Tell the team about pets, care equipment or access needs so that the installation can be planned safely. If a banister, door or other fitting prevents the required clearances, it should not be removed or altered without discussing the consequences first.
7. Test operation and safety features
After fitting, the stairlift is tested through its complete route. Checks include smooth movement, stopping and starting, charging, seat and swivel mechanisms, armrests, footrest operation, controls, obstruction sensors and the correct operation of safety systems. The installer also checks that the lift parks correctly and does not create an avoidable hazard at the top or bottom of the stairs.
The installation should not be considered complete until the equipment operates reliably in the actual home environment. If the stairlift makes unusual noises, stops unexpectedly, catches on a fitting or leaves less clearance than expected, raise this immediately so it can be investigated before handover.
8. Receive a demonstration and handover
The installer demonstrates how to use the controls, seat belt, swivel seat, charging points and emergency or stop controls. You should be shown how to fold or position the seat and footrest, how to call the lift from another level and what to do if the power supply is interrupted. The demonstration should be given to anyone who may operate or assist with the stairlift.
You should also receive information about cleaning, routine checks, servicing and who to contact if a fault occurs. Keep the operating instructions accessible and avoid placing furniture, baskets or other items in the stairlift’s travel path.
What can affect the installation?
Limited space does not automatically prevent a stairlift installation, but particularly tight or unusual layouts may require a bespoke solution. A narrow landing, restricted headroom, doors opening near the stairs, fragile finishes or insufficient parking space can affect the recommended model and rail design. In some homes, minor changes such as moving an obstruction or agreeing a different parking position may be needed; these should be identified during the survey rather than discovered on installation day.
A professional assessment is therefore essential. It confirms whether a compact stairlift can be installed safely, how much access will remain and which configuration best suits your staircase and mobility needs. The final installation should be explained clearly, tested in your home and adjusted where necessary before you begin using it independently.
Installing a compact stairlift in a space-restricted home begins with a detailed assessment of the whole staircase, not just its width. The installer measures the stairs, landings and access points to identify a safe rail position and a practical place to park the lift.
This assessment considers features that can affect everyday use, including doors, handrails, radiators, low ceilings, furniture and narrow areas at the top or bottom of the stairs. The folded seat, arms and footrest must leave enough room for other people to pass and for the user to get on and off safely.
Where space is particularly limited, the proposed design may include a different seat configuration, a shorter footrest, an alternative parking position or a hinged rail. These options should be agreed before installation so the finished stairlift fits the home without creating an avoidable obstruction.
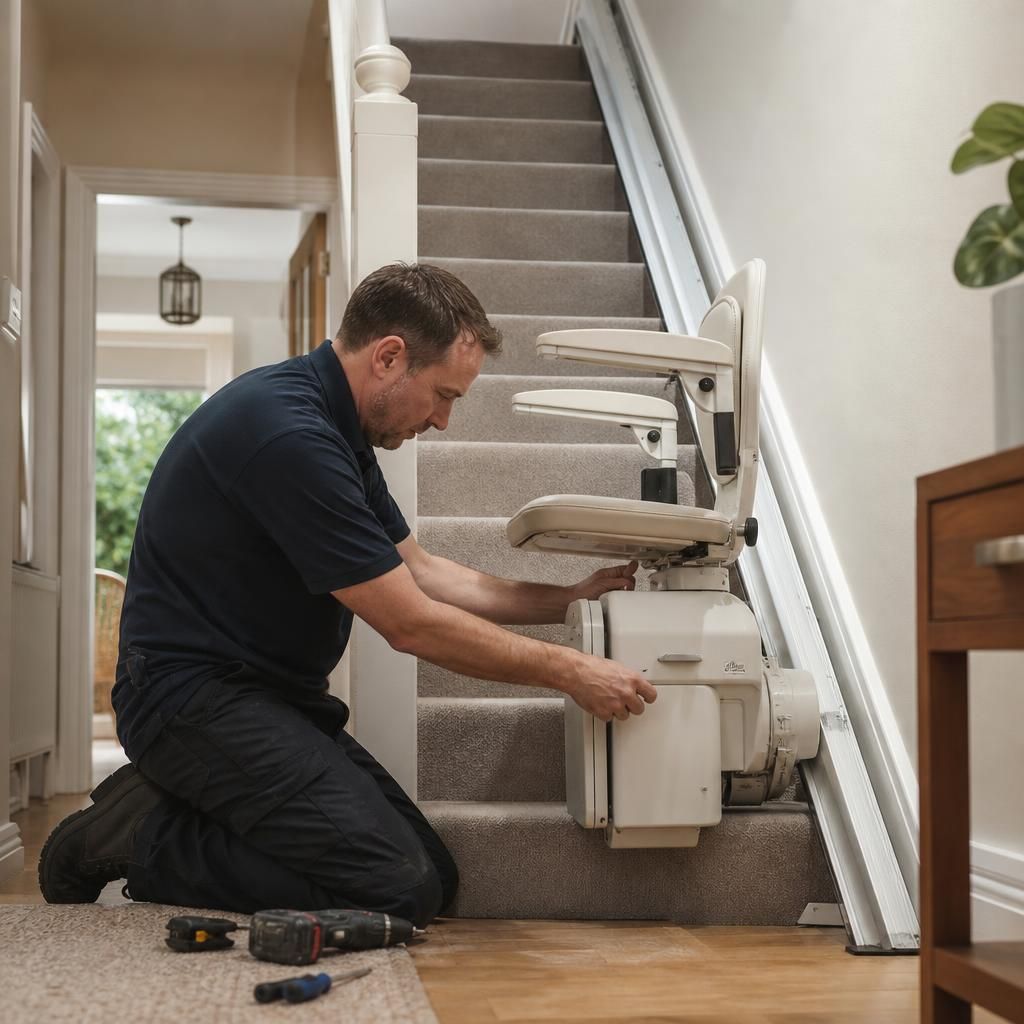
Arrange Your Compact Stairlift Assessment
Arrange a home assessment to confirm whether a compact stairlift will fit your staircase, landings and access points safely. We can discuss the most suitable configuration and any space-saving options before installation.