
What are the installation requirements for compact stairlifts in narrow homes?
Installing a compact stairlift in a narrow home requires a professional survey to check the staircase width, landings, bends, structural fixing points, electrical supply and safe access at the top and bottom. A suitable model may use a slim rail, folding seat or retractable controls, but the final installation must be tailored to the staircase and comply with relevant safety requirements.
Compact stairlift installation in a narrow home requires a professional assessment of the staircase, landings, structure, electrical supply and available clearance. The stairlift must be selected and configured so that the user can travel safely without obstructing other people, doors or escape routes. A compact design can reduce the space needed, but it cannot replace accurate measurements and a site-specific installation plan.
Staircase survey and measurements
Before fitting, a surveyor will assess the full route rather than measuring the stairs alone. This includes the width and shape of each flight, the position of the handrail, skirting boards, radiators, doors and cupboards, and the space available at the top and bottom. Narrow staircases may require particular attention to the distance between the stairlift seat, the wall and the opposite handrail.
The survey should also consider how the user will approach the stairlift, sit down, fasten the safety belt and leave the seat at each end. If the available landing is restricted, the stairlift may need a space-saving parking position, a powered swivel seat or a configuration that allows the user to dismount facing away from the stairs.
A suitable rail and stairlift configuration
Compact stairlifts are commonly specified with features that reduce obstruction when the lift is parked or folded. Depending on the staircase and the user’s needs, these may include:
- a slim or close-fitting rail design;
- a folding seat, footrest and armrests;
- retractable or folding controls;
- a hinged rail where the track would otherwise affect a doorway or passage;
- a powered swivel seat to improve access at a confined landing; and
- a narrow seat or alternative seating arrangement where this remains comfortable and suitable for the user.
These options are not interchangeable on every staircase. For example, a hinged rail may require sufficient clearance for the rail to move safely, while a powered swivel seat needs enough room for the user to turn and dismount. The surveyor will confirm which features are compatible with the layout and the person using the stairlift.
Structural fixing points
The rail is normally secured to the stair treads or another appropriate structural surface, not simply to a decorative wall covering. The installer must check that the stairs and supporting structure can accept the fixings and that the chosen route will remain stable during use. Particular care is needed where stairs have unusual construction, open risers, thick coverings, fragile finishes or limited tread depth.
In some homes, skirting boards or wall features affect the position of the rail. A professional installer may need to allow for these, use suitable fixing methods or recommend a different rail arrangement. Any proposed alteration should be explained before installation, especially if it involves moving a handrail, adapting a door or making changes to surrounding finishes.
Clearance at the top, bottom and around bends
There must be enough room for the stairlift and user to move on and off the seat safely. At the bottom, the parked lift should not create an avoidable trip hazard or block a hallway. At the top, the user needs a stable area to dismount, with doors and landing furniture kept clear. If the staircase turns, the survey will assess the inner and outer curves, the landing geometry and the position of the rail through each bend.
For a straight staircase, the main considerations are usually the width of the route, parking space and access at each end. Curved staircases require a bespoke rail shaped to the individual stairs, and the design must account for corners, intermediate landings and changes in direction. A compact stairlift may be suitable for either type, but the installation requirements are different.
Electrical supply and charging
The installation requires a safe electrical supply and a suitable charging location. Depending on the model, the stairlift may charge at a parking point or at more than one point along the rail. The installer will check the existing supply, socket position and cable route, keeping electrical components secure and away from areas where they could be damaged or become a trip hazard.
Where an existing socket is unsuitable or unavailable, any electrical work should be completed by a suitably qualified electrician. The stairlift should not be connected through an unsafe extension arrangement or installed where the charging equipment can be knocked, trapped or exposed to moisture.
Handrails, doors and household access
A narrow staircase often has little spare space for both a stairlift and a handrail. The survey will establish whether the existing handrail can remain in place and be used safely, or whether it needs to be repositioned. A handrail should not be removed without considering how other household members will use the stairs.
Doors opening onto the stairs or landing must also be checked. The parked stairlift must not prevent a door from opening safely, and the rail or seat must not obstruct a required route through the home. Furniture, ornaments and other items may need to be moved before fitting and kept clear during operation.
User requirements and safe operation
The installation must reflect the user’s mobility, balance, weight, transfer ability and preferred side for controls. A compact seat is only appropriate if it provides a stable and comfortable sitting position. The user should be able to reach the controls, use the safety belt and transfer on and off without unnecessary twisting or stretching.
Safety features may include sensors that stop the lift if an obstruction is detected, a swivel or lock mechanism to assist with dismounting, a safety belt, armrests and controls on the arms or remote controls at the landings. The installer should demonstrate these features and explain what to do if the stairlift stops, loses power or detects an obstruction.
Installation in shared or altered properties
Most domestic installations can be planned from the survey findings, but additional checks may be needed in rented, listed or shared properties. A landlord, managing agent or other responsible party may need to approve alterations, electrical work or any change to a communal access route. Where the staircase forms part of a shared entrance or escape route, the installation must be assessed particularly carefully so that it does not compromise access for others.
What to prepare before fitting
- Remove loose rugs, ornaments and furniture from the staircase and landings.
- Tell the surveyor about doors, cupboards or rooms that must remain accessible.
- Explain any difficulty with standing, transferring, bending or using one side of the body.
- Identify the preferred parking position and any areas that must remain unobstructed.
- Confirm whether other people, pets or visitors regularly use the stairs.
- Arrange any required permission or electrical work before the fitting date.
After installation, the stairlift should be tested along the entire route, including its stopping points, safety sensors, controls, seat mechanism and charging position. The installer should provide operating guidance and leave the surrounding area safe and usable. If the staircase is exceptionally narrow or has unusual bends, the correct solution may involve a bespoke curved rail, a different seat configuration or a re-evaluation of the landing arrangement rather than simply choosing the smallest available model.
A professional home assessment is therefore the essential installation requirement. It confirms whether a compact stairlift can fit safely, identifies any necessary adaptations and ensures that the final arrangement supports the user without unnecessarily restricting the rest of the household.
Before a compact stairlift is installed in a narrow home, a professional survey must confirm that the staircase, landings and surrounding access areas provide enough clearance for safe use. The assessment covers the stair width, handrail, doors, skirting boards, radiators, bends and the space needed to get on and off the seat.
The surveyor will also check whether the rail can be fixed securely to the stair structure and whether the parked stairlift would obstruct a hallway, doorway or household escape route. Depending on the layout, suitable features may include a folding seat and footrest, retractable controls, a powered swivel seat or a hinged rail. These features must be selected for the individual staircase rather than added simply because the home is narrow.
Before fitting, tell the installer about any difficulty with transfers, balance or reaching controls, and identify doors or areas that must remain accessible. The completed stairlift should be tested along the full route, including its safety sensors, stopping points, charging position and dismounting areas.
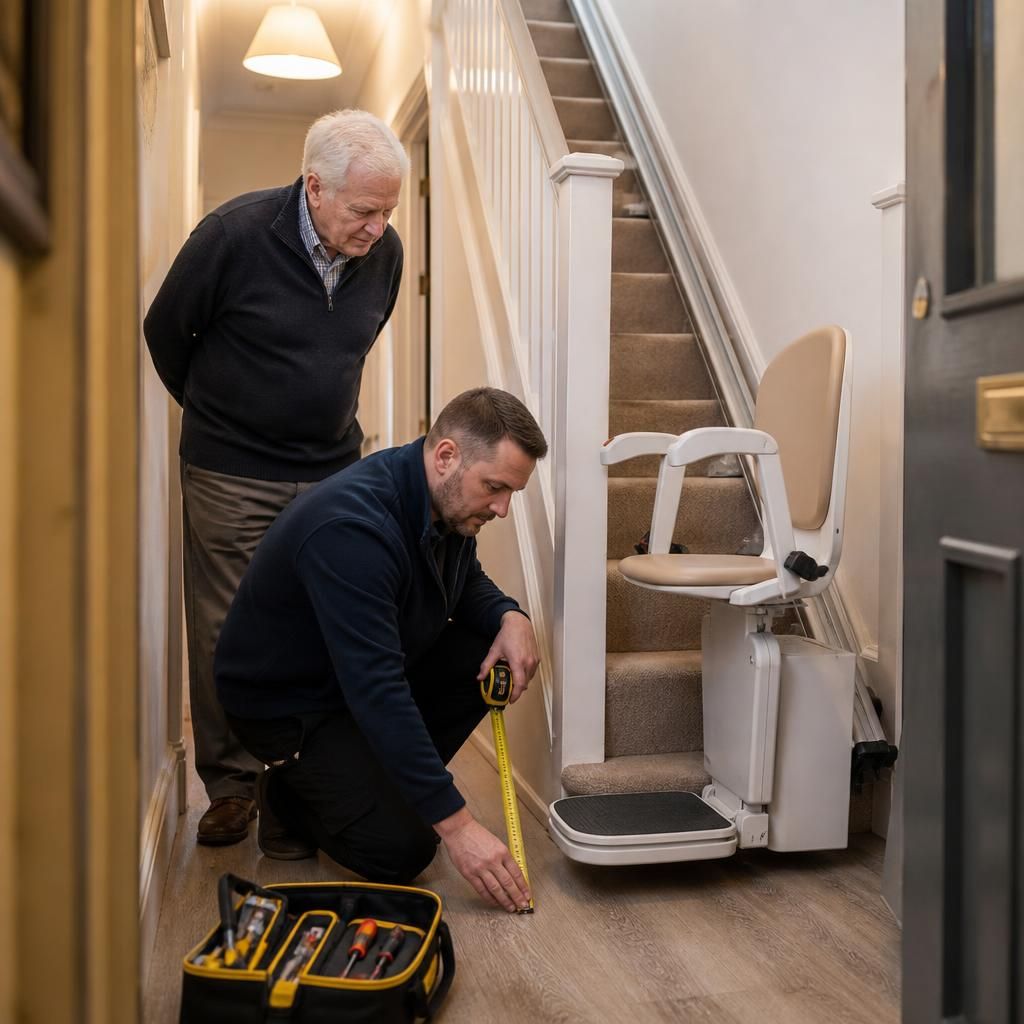
Arrange a professional compact stairlift assessment
Arrange a professional compact stairlift assessment with Independent Stairlifts to confirm the clearance, fixing points and access requirements in your narrow home. Our specialist survey will identify the most suitable configuration for your staircase and mobility needs.