
How can compact stairlifts be customised to fit unique staircase designs?
Compact stairlifts can be customised by designing the rail and selecting suitable features to follow narrow, curved, steep or unusually shaped staircases. A professional survey assesses the stair layout, available clearance and the user’s mobility needs, helping determine options such as a slim seat, folding components, powered swivel or hinged rails.
Compact stairlifts can be customised by shaping the rail to the staircase and selecting components that suit the available space, stair layout and user’s mobility needs. This allows a suitable solution to be considered for narrow, curved, steep, interrupted or otherwise unusual staircases, rather than relying on a standard straight-run design.
A professional home survey is the starting point. The installer assesses the staircase, landings, bends, doorways, radiators, bannisters and nearby furniture, as well as the space available at the top and bottom. The survey also considers the user’s height, weight, balance, ability to transfer on and off the seat, and whether anyone else needs to use the stairs. These details determine the most appropriate rail route and configuration.
Custom rail design
For a staircase with bends, intermediate landings or changing gradients, the rail can be manufactured to follow its individual shape. A curved rail may run continuously around corners and between flights, reducing the need to transfer to a different lift at a landing. Where the staircase is straight but unusually narrow or has restricted clearance, the rail and carriage can be positioned to preserve as much usable stair width as possible.
In some homes, the rail may need to finish in a particular position to avoid obstructing a doorway, hallway or passage. The surveyor can discuss whether a standard parking position, an extended rail or another arrangement is suitable. The final design must still provide a stable place for boarding and exiting, with sufficient clearance for safe use.
Space-saving seat and carriage options
Compact stairlifts are often configured with a slimline seat, narrow armrests and a foldable footrest to reduce their parked footprint. Folding the seat, arms and footrest when the lift is not in use can help other household members pass on the stairs. The exact dimensions depend on the selected model and the staircase, so clearance should be confirmed during the survey rather than estimated from product photographs.
A powered swivel seat can assist a user who finds it difficult to turn or step off the stairlift at the top or bottom. The seat rotates towards the landing before the user stands, helping keep them in a more secure position during the transfer. Other options may include adjustable seat heights, supportive arms, a powered footrest or controls positioned to suit the user’s hand movement.
Adaptations for unusual stair layouts
- Curved staircases: A made-to-measure rail can follow bends, curves and changes in direction.
- Narrow stairs: A compact carriage, folding parts and carefully planned rail positioning can help retain access for other users.
- Steep or uneven stairs: The rail angle and seating position can be designed around the staircase, subject to the equipment’s safety and installation requirements.
- Landings and doorways: Parking positions and rail endings can be planned to reduce interference with entrances and circulation routes.
- Split-level or multi-flight layouts: A curved installation may connect sections of the staircase, or separate lifts may be considered where one continuous route is not appropriate.
- External or exposed sections: Where the route includes outdoor stairs, equipment and controls need to be suitable for the conditions and the installation must account for drainage, surfaces and weather exposure.
Controls and user-specific features
Customisation is not limited to the rail. Controls can be selected and positioned according to the user’s dexterity, reach and eyesight. Common arrangements include controls on the armrest, remote call-and-send controls, and safety sensors that stop the lift if an obstruction is detected. A seat belt, swivel mechanism and suitable arm support may also be important where the user has reduced balance or strength.
For users with limited mobility, the installer should check that the seat height, footrest position and transfer space are practical. A lift that fits the staircase physically may not be suitable if the user cannot sit down, operate the controls or leave the seat safely. If needs are likely to change, this should be discussed before the specification is finalised.
Fitting around the home
Most stairlift rails are secured to the stair treads or another suitable structural surface rather than relying solely on the wall. This can reduce the need for extensive building work, although the staircase and surrounding structure must be checked first. Existing bannisters, skirting boards, heating appliances and electrical points may affect the rail position. In some cases, a hinged rail or alternative parking arrangement is considered where the bottom of the staircase meets a doorway or narrow corridor.
Every customised installation must balance compactness with safe access. The rail cannot simply be made narrower or placed closer to an obstruction without checking the required clearances, loading, travel path and emergency access. A competent survey therefore confirms what can be achieved and identifies any necessary alterations before installation.
Independent Stairlifts can assess the staircase and the user’s requirements before recommending a configuration. The resulting specification should explain the proposed rail route, seat and control options, parking position, any limitations, and how the stairlift will operate alongside the rest of the household’s access needs.
A professional survey allows a compact stairlift to be adapted to the exact shape and surroundings of your staircase. The installer measures bends, changes in gradient, landing space, doorways, bannisters and available clearance before the rail design is agreed.
On a curved or multi-flight staircase, a made-to-measure rail can follow the route continuously. On a narrow staircase, the carriage, seat and folding components can be positioned to preserve as much usable stair width as possible. Where the bottom or top of the stairs is close to a doorway, the parking position or rail ending may also be adjusted to maintain a safe transfer area and reduce obstruction.
The survey also considers how you use the stairlift. Options such as a powered swivel seat, adjustable seat height, folding footrest and accessible controls can be selected where they make boarding, travelling and getting off easier. The final design must balance compactness with safe clearances, structural support and the needs of other people using the stairs.
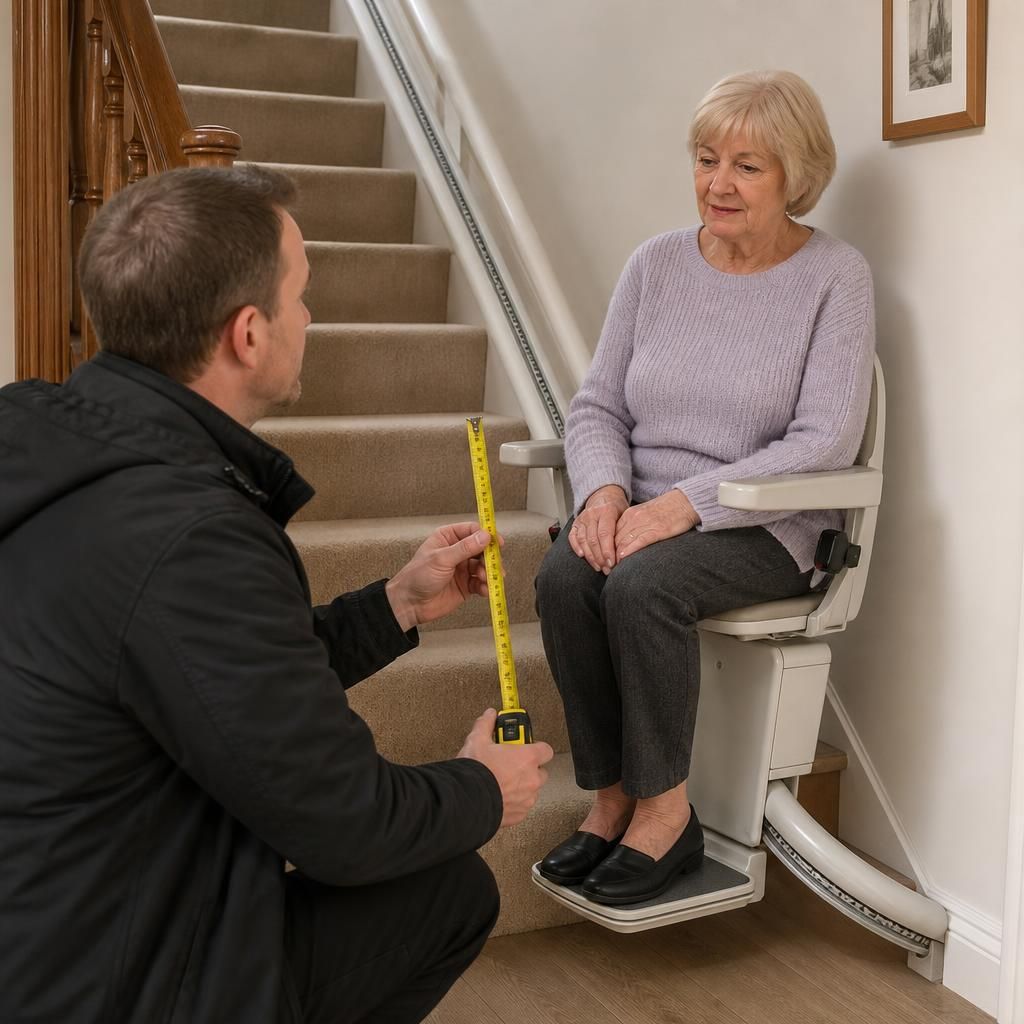
Arrange a bespoke staircase assessment
Arrange a bespoke staircase assessment with Independent Stairlifts to review your staircase, available clearances and mobility requirements. We can explain which compact stairlift configuration and features are suitable for your home.