
Are curved stairlifts suitable for the narrow staircases common in terraced houses?
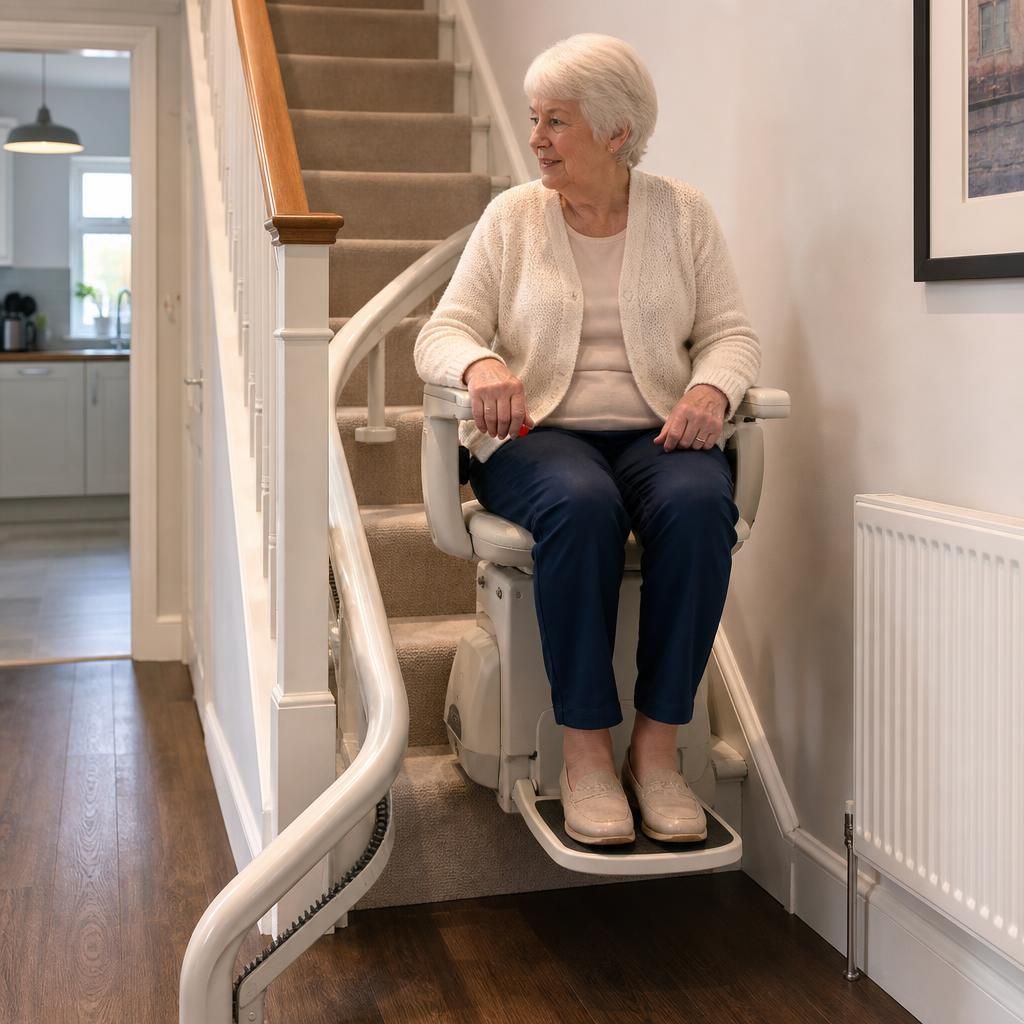
Yes, curved stairlifts can be suitable for the narrow staircases found in terraced houses, provided the stairway, landings and available space are assessed carefully. A bespoke rail can follow bends and turns closely, while a compact seat and suitable parking position help preserve access around the staircase.
Curved stairlifts can be suitable for narrow staircases in terraced houses, but suitability depends on the complete staircase layout rather than its width alone. A bespoke rail can be shaped around bends, half-landings and changes in direction, while a compact seat, slimline design and carefully chosen parking position can help retain useful access to the stairs.
Terraced houses often have restricted stairwells, tight turns and limited space at the top or bottom of the staircase. These features do not automatically rule out a curved stairlift. However, they do make an accurate home assessment particularly important. The installer needs to consider the stair width, the angle and shape of each section, headroom, doorways, radiators, bannisters and the space available for getting on and off the lift safely.
Why a curved stairlift may work in a narrow terraced house
- The rail is made to follow the staircase. Unlike a straight stairlift, a curved model can travel around corners, across intermediate landings and along more than one flight without requiring separate lifts for each section.
- The rail can be positioned close to the stair edge. Careful design can help minimise the amount of space taken from the staircase, although the rail must still allow safe travel and suitable clearance.
- The seat can be selected to suit the available room. A compact or space-saving seat may be appropriate where the staircase or landing is particularly restricted. Features such as a folding seat, arms and footrest can reduce the obstruction when the lift is not in use.
- The parking position can be planned around the layout. Parking at the top, bottom or on a landing may keep a doorway, hallway or passage usable. In some homes, a hinged or folding rail is considered where the rail would otherwise affect a door or circulation route.
There are practical limits. A curved stairlift cannot make a staircase wider, and the user still needs enough room to sit down, secure the safety belt and leave the seat safely. Other household members may also need to pass the parked lift. Where the stairs are extremely narrow, the seat, armrests or footrest could reduce the remaining space more than is acceptable. The stairlift must not obstruct an essential access route or create a new trip hazard.
Features that can help with restricted space
- A narrow-profile or compact seat, where this provides adequate support and comfort for the user.
- Folding arms, seat and footrest to reduce the parked footprint.
- A swivel seat, which can make it easier to turn towards the landing before standing up.
- A powered swivel or powered footrest where the user cannot easily operate manual controls.
- A hinged rail if the lower or upper rail would otherwise interfere with a door, hallway or entrance.
- A suitable parking location that keeps the main landing or hallway as clear as possible.
These options are not suitable in every property or for every user. For example, a smaller seat may save space but may not provide the support, seat width or stability required. A swivel seat can improve transfers, but the surrounding landing must still provide enough room for the user to turn and stand safely. The best arrangement balances the physical limits of the house with the user’s mobility, posture, weight, confidence and ability to operate the controls.
What is checked during an assessment
An assessment should include measurements and observations at every part of the route, not just the narrowest step. The installer will normally examine:
- the width and construction of each flight;
- the direction, radius and space available at bends;
- headroom and possible contact with ceilings, walls or door frames;
- the position of bannisters, radiators, light switches and other fixed objects;
- the top and bottom landings, including doors and opening swings;
- where the user can safely approach, board and leave the stairlift;
- where the lift can park without obstructing household access; and
- the available electrical supply and the most suitable position for charging equipment.
The assessment should also consider how the user will transfer on and off the lift. Someone who has difficulty bending, turning or standing may need a different seat configuration from someone who mainly needs assistance with climbing the stairs. If more than one person will use the stairlift, their individual needs and any differences in height or mobility should be discussed before the design is agreed.
In some terraced houses, the assessment may identify an alternative solution. A compact straight stairlift could be appropriate if the staircase has no significant bend, while a different rail layout or parking position may solve an obstruction. If a stairlift would leave insufficient clearance or make safe access impossible, the installer should explain this clearly rather than recommend an unsuitable configuration.
Curved stairlifts are therefore often a practical option for narrow terraced staircases, particularly where the staircase turns or has an unusual shape. The decision should be based on a site-specific assessment, the user’s safe transfer requirements and the need to preserve access for other people in the home. Independent Stairlifts can assess the staircase, discuss compact and bespoke options, and explain any space or installation limitations before a final specification is chosen.
Curved stairlifts can suit narrow staircases in terraced houses because their rail is made to follow the specific shape of the stairs, including bends and intermediate landings. However, the available space at the top and bottom is just as important as the width of the staircase.
An assessment checks whether the user can approach the seat, swivel safely, fasten the belt and leave the lift without blocking a doorway or passage. A compact folding seat, suitable parking position or hinged rail may help preserve access, but these features cannot compensate for insufficient clearance. The final design should therefore balance the staircase layout with the user’s mobility, transfer ability and the needs of other people in the home.
Arrange a curved stairlift assessment
Arrange a curved stairlift assessment with Independent Stairlifts to check your terraced house staircase, landings and transfer space. We can discuss suitable compact features and explain any installation limitations before you choose a specification.