
What are the installation options for a spiral stairlift in limited spaces?
In limited spaces, a spiral stairlift is usually installed with a bespoke rail shaped closely to the staircase, with the seat and controls configured to preserve as much access as possible. Depending on the layout, options may include a compact or folding seat, a tailored parking position at the top or bottom, and adjustments to the rail or landing arrangement following a detailed survey.
The main installation option for a spiral stairlift in a limited space is a bespoke curved system, with a rail surveyed and manufactured to follow the exact line of the staircase. The rail, seat, controls and parking position can then be configured to preserve usable access, avoid obstructions and provide a safe route between floors. A standard straight stairlift is rarely suitable because it cannot follow the changing direction, radius and gradient of a spiral staircase.
Where space is particularly restricted, the following installation choices may be considered:
- A close-fitted curved rail: The rail is shaped around the staircase rather than using a fixed straight section. Its position is planned to maintain clearance from the newel post, balustrade, walls, doorways and other features. Depending on the staircase design, the rail may be positioned to leave the most practical walking space available.
- A compact seat configuration: A narrower seat, reduced armrest profile or folding components may help the stairlift occupy less space when travelling or parked. The seat still needs to provide stable support and sufficient room for safe transfers, so the smallest possible design is not automatically the best option.
- Folding footrests and arms: Folding parts can reduce the obstruction at the bottom or top of the stairs when the lift is not in use. This is useful where the staircase forms part of a hallway or where other household members need to pass through the area.
- Powered swivel or manual swivel seating: A swivel seat can help the user turn towards the landing before standing or sitting. This can be especially important where there is little room to manoeuvre at the top or bottom of a spiral staircase. The direction and degree of swivel must be selected to suit the available landing space.
- Tailored parking positions: The lift may be parked at the top, bottom or another suitable point, depending on where it causes the least obstruction. A longer rail extension, a short parking curve or a different approach to the landing may be considered where the staircase allows it.
- Folding or hinged rail sections: If a doorway, corridor or entrance is close to the foot of the staircase, a hinged or folding section may prevent the rail from obstructing that route. This option is only appropriate where it can be operated safely and does not interfere with the stairlift’s travel path.
- Split or alternative parking arrangements: Some complex layouts may benefit from a rail that finishes in a position away from the main circulation area. The available options depend on the stair geometry, the drive system and the safe clearance at each end.
A detailed survey is essential before choosing between these arrangements. The installer will assess the width and shape of each tread, the staircase’s inner and outer radius, changing gradients, headroom, landing dimensions and the position of doors or other obstructions. They will also consider where the user can safely approach the seat, sit down, swivel and leave the lift. A solution that fits physically may still be unsuitable if it leaves insufficient space for safe transfers or blocks an essential access route.
On spiral stairs, the rail is normally designed around the staircase rather than relying on the wall alone. The fixing method must suit the structure and provide adequate support throughout the route. The survey should identify the condition and construction of the treads, any unusual gaps or changes in level, and whether additional preparation is required before fitting. Fixings should not be selected solely to save space if doing so compromises stability or safe operation.
The choice of seat also affects the installation footprint. A powered swivel, adjustable seat height, folding footrest and suitable armrest arrangement can make boarding easier, but each feature may require additional clearance. Controls should be positioned where the user can operate them without stretching, and a remote control may allow the lift to be called to the most convenient end of the staircase. The correct configuration is therefore a balance between compactness, user comfort and safe operation.
Where the stairwell is narrow, the installer will also check how the lift behaves while carrying the user around the curve. The seat must remain stable, the user must retain adequate clearance from the staircase and surrounding structure, and the moving parts must not catch on the balustrade, wall or ceiling. Safety edges, a seat belt, reliable braking and an appropriate swivel-locking arrangement should be included as part of the specification, rather than treated as optional ways to reduce the installation size.
Installation may involve assembling the bespoke rail in sections, securing it to the staircase, fitting the carriage and seat, and testing the complete route at each change in direction. The installer should test the lift both occupied and unoccupied, confirm that it parks without blocking access, and explain the controls, charging arrangements and emergency procedures. Any agreed folding or hinged section must also be demonstrated so that it can be used correctly.
In some homes, the best limited-space solution is not simply to make the rail smaller. Moving furniture, changing a nearby door’s opening direction or clearing the landing can create the clearance needed for safer boarding and parking. These changes should be considered during the survey, while preserving fire escape routes and normal household access.
A spiral stairlift may not be suitable if the staircase is too narrow, the landings cannot accommodate safe transfers, the structure cannot accept the required fixings or the lift would obstruct an essential route. In that situation, the assessment should explain the specific limitation and whether an alternative access arrangement or a different mobility solution is more appropriate. A bespoke design should improve access without creating a new hazard, so the final installation must be based on the staircase and the user’s capabilities rather than on space-saving features alone.
In a limited space, the most suitable spiral stairlift installation is usually a bespoke curved rail combined with a carefully planned parking and transfer position. The aim is not simply to make the equipment smaller, but to preserve enough clearance for safe boarding, swivelling and leaving the seat.
During the survey, the installer assesses the staircase width, curve, landing space, headroom, balustrade and nearby doors or furniture. A folding seat, arms or footrest may reduce the lift’s footprint when parked, while a powered swivel seat can make transfers safer where the landing is restricted. The final arrangement must also leave essential routes clear and allow the rail and carriage to travel without contacting surrounding structures.
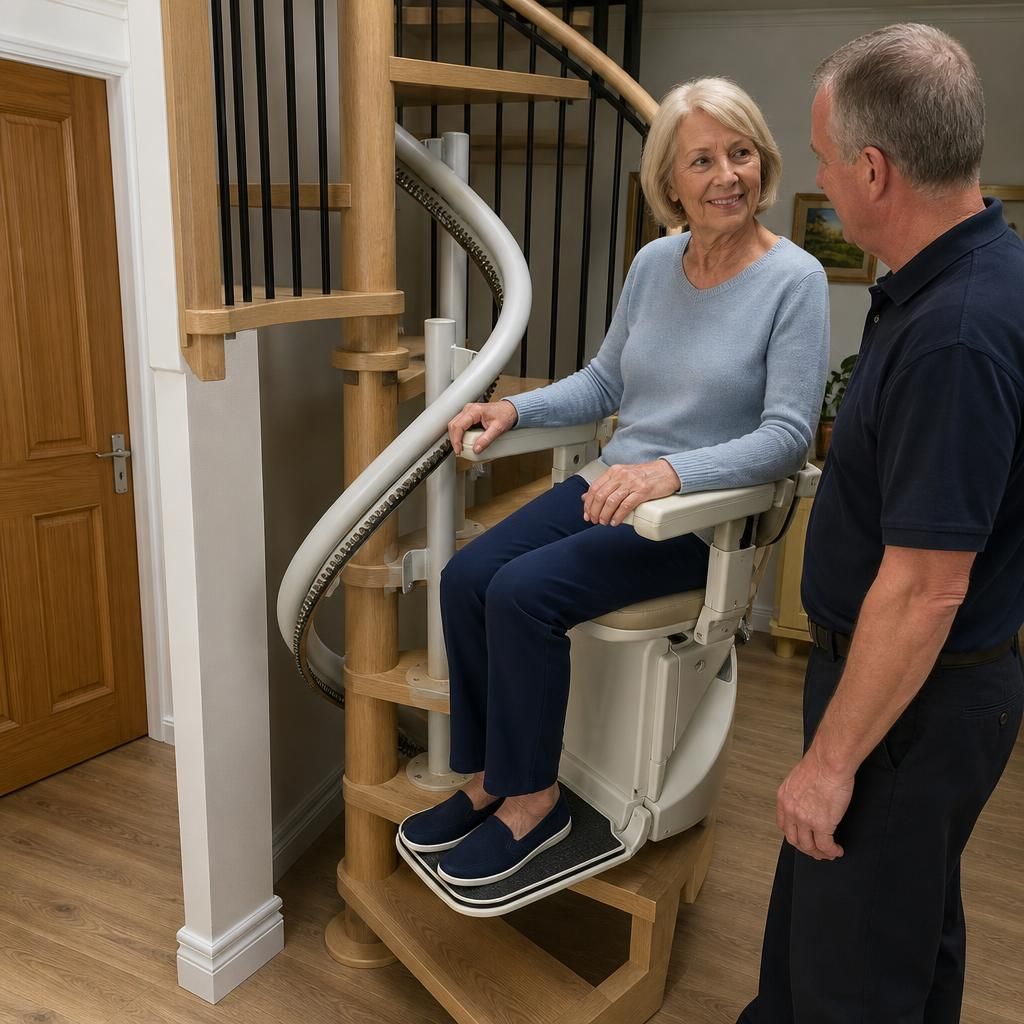
Arrange a survey for your spiral stairlift installation
Arrange a survey for your spiral stairlift installation so we can assess the available space, staircase structure and safest options for boarding, travelling and parking. Our specialist team can then recommend a bespoke configuration suited to your home and mobility needs.