
How do bespoke stairlifts for spiral and awkward stairs differ from standard models?
Bespoke stairlifts for spiral and awkward stairs are designed and manufactured to follow the staircase’s exact curves, corners, gradients and available space, rather than using a standard straight rail. They require a detailed survey and specialist fitting so the lift provides safe, comfortable access where an off-the-shelf model may not be suitable.
Bespoke stairlifts for spiral and awkward stairs differ from standard models because their rail, seating position and controls are designed around the staircase rather than fitted to a fixed, straight layout. The rail is measured and manufactured to follow the staircase’s individual curves, changes in angle, gradients, landings and clearances, allowing a stairlift to operate where a conventional straight-rail model would not be suitable.
The main differences are:
- A made-to-measure rail: A standard stairlift normally travels along a straight rail, or uses a limited range of pre-designed curved sections. A bespoke model has a rail shaped to the actual staircase. This may involve tight bends, a spiral centre, changing gradients, narrow approaches or unusual transitions between floors.
- A detailed survey before manufacture: Awkward staircases cannot be assessed reliably from a simple set of general measurements. An experienced surveyor considers the stair width, tread depth, headroom, wall position, banisters, doorways, radiators, landings and the space available at the top and bottom. The survey also identifies obstructions that could affect the lift’s movement or the user’s ability to get on and off safely.
- More flexible seating and positioning: The seat may need to travel at a particular angle or stop in a carefully selected position to make transfers safer. Depending on the layout, options can include a powered swivel seat, a raised or hinged rail, a compact seat, or controls positioned for the user’s reach and preferred hand. The appropriate configuration depends on the person as well as the staircase.
- Specialist movement around corners: On a spiral or tightly turning staircase, the lift must remain stable as it follows the rail. The design accounts for changes in direction and gradient so the carriage, footrest and seat maintain suitable clearance from the steps, walls and surrounding fittings throughout the journey.
- Individual safety arrangements: Safety features are selected and positioned for the specific installation. These can include a seat belt, safety sensors, swivel or interlocked seat functions, obstruction detection and controls that are easy for the user to operate. The installer also checks that the lift stops in a practical transfer area and that the user can reach the controls without leaning into the staircase.
- A more involved installation: Fitting a bespoke stairlift involves securing the rail accurately, checking every section of its travel and testing the lift under the conditions found in the home. It may require careful coordination around existing handrails, decorations, doorways or restricted access. The installation should be completed by trained specialists familiar with curved and non-standard staircases.
Standard stairlifts are generally most suitable for a simple, uninterrupted flight with a consistent gradient. They use a pre-engineered rail and can often be installed more quickly because the layout is predictable. They may still be appropriate for some narrow or unusual stairs, but this can only be confirmed after an assessment. A staircase that looks straight may contain a small turn, a half-landing, a change in width or an obstruction that affects the choice of model.
On a spiral staircase, the available space is particularly important. The stairlift must follow the curve without reducing safe clearance for the user or preventing other people from using the stairs where shared access is required. The survey also considers whether the user can transfer safely at each end and whether the chair can be parked without obstructing a doorway or passage. In some homes, a curved stairlift is suitable; in others, a different mobility solution or a change to the surrounding layout may need to be considered.
“Awkward” does not necessarily mean that the staircase is fully spiral. It can refer to a tight corner, winder steps, split levels, multiple landings, uneven gradients, a narrow stairwell, low headroom or a staircase with limited parking space. A bespoke design can combine different rail sections and stopping positions to suit these features, rather than forcing the staircase to conform to a standard product.
The user’s needs are considered alongside the physical measurements. For example, someone with limited balance may need a more supportive seat and a simple transfer position, while someone with restricted knee movement may benefit from a different seat height or footrest arrangement. If more than one person uses the staircase, the design must also consider whether the lift leaves enough usable space for others and whether the controls are convenient for each intended user.
A bespoke stairlift usually involves more design and manufacturing work than a standard straight model, so the assessment and quotation need to reflect the actual staircase and specification. The most suitable option is not determined by the rail alone. Seat type, controls, parking requirements, installation access and any alterations needed around the staircase can all affect the final proposal. A proper survey provides a clearer basis for comparing options and avoids relying on assumptions made from photographs or general dimensions.
Before installation, the proposed route and transfer points should be explained clearly, including where the chair will park and how much stair space will remain available. After fitting, the installer should demonstrate the controls, safety features, charging arrangements and manual release procedures, and confirm that the user can operate the lift confidently. Regular servicing and prompt reporting of unusual movement, noise or sensor activation are especially important on a bespoke system because its rail and carriage have been configured for one particular staircase.
In practical terms, the key distinction is that a standard stairlift is selected from an existing layout, whereas a bespoke stairlift is designed around the individual staircase and user. A professional survey is therefore the essential first step in establishing whether a spiral or awkward staircase can accommodate a stairlift, which configuration will provide suitable access, and how the installation can be completed safely.
Bespoke stairlifts differ from standard models because the rail is designed to follow the exact shape of the staircase. Instead of travelling along a pre-set straight route, it can be manufactured to accommodate spiral curves, tight corners, changing gradients, landings and restricted clearances.
This tailored design also allows the seat, controls and stopping points to be selected around the user’s needs and the available space. A surveyor will check the full route, including headroom, banisters, doorways and transfer areas, before confirming whether a stairlift can be installed safely and where it should park.
On an awkward staircase, the correct solution is therefore based on both the building and the person using the lift. Features such as a swivel seat, compact seating, suitable controls and obstruction sensors may be considered where they improve access and safe operation.
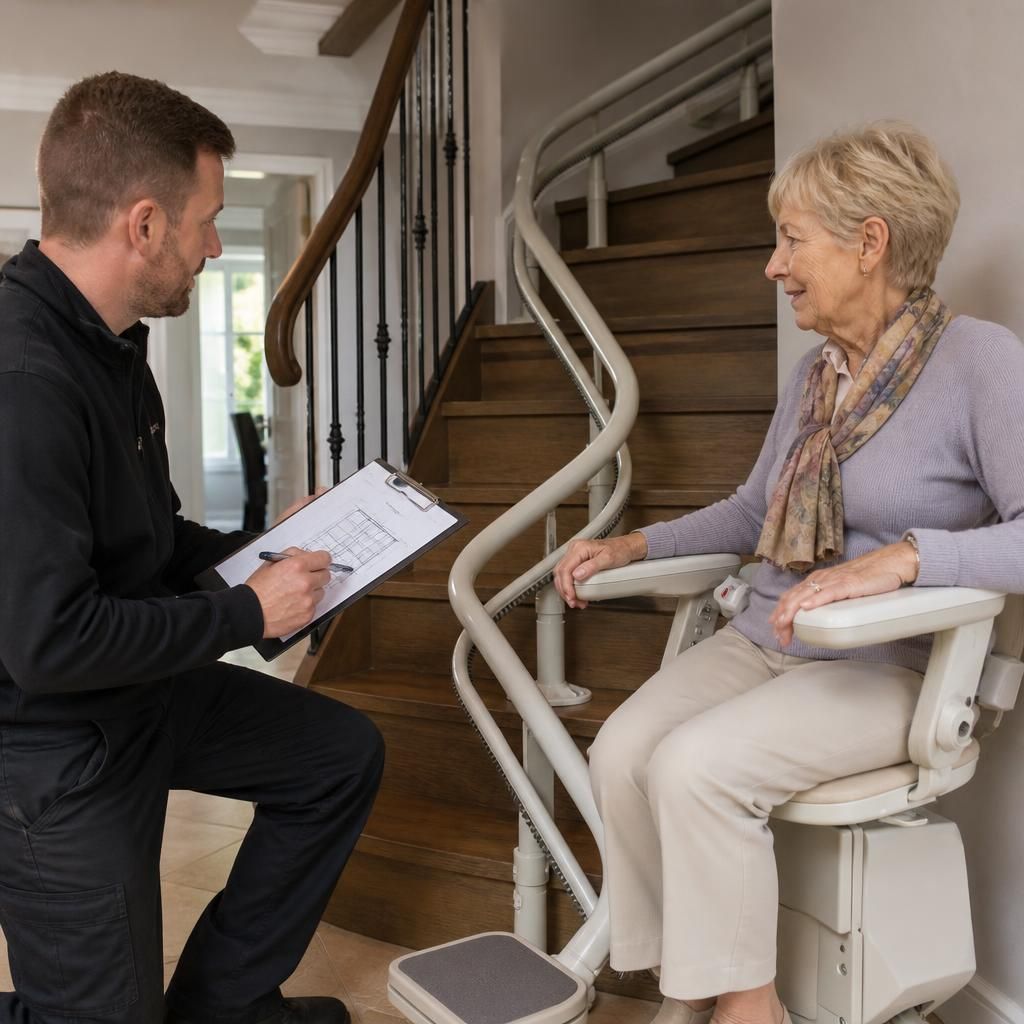
Arrange a bespoke stairlift assessment
Arrange a bespoke stairlift assessment to confirm how your spiral or awkward staircase can be adapted and which configuration best suits your needs.