
How can a stairlift be adapted for tight spiral corners and unusual angles?
A stairlift can be adapted for tight spiral corners and unusual angles by designing a bespoke rail to follow the staircase’s precise shape, with tailored bends, transitions and parking positions. A site survey determines the safest track layout and any suitable seat or swivel adaptations, subject to available space, access and the stairlift’s operating requirements.
A stairlift for tight spiral corners and unusual angles is adapted primarily through a bespoke rail, designed to follow the exact geometry of the staircase rather than using a standard straight track. The rail can incorporate carefully calculated bends, changes in gradient, transitions between flights and suitable parking positions, while the seat and controls can also be adjusted to make boarding and travelling safer within the available space.
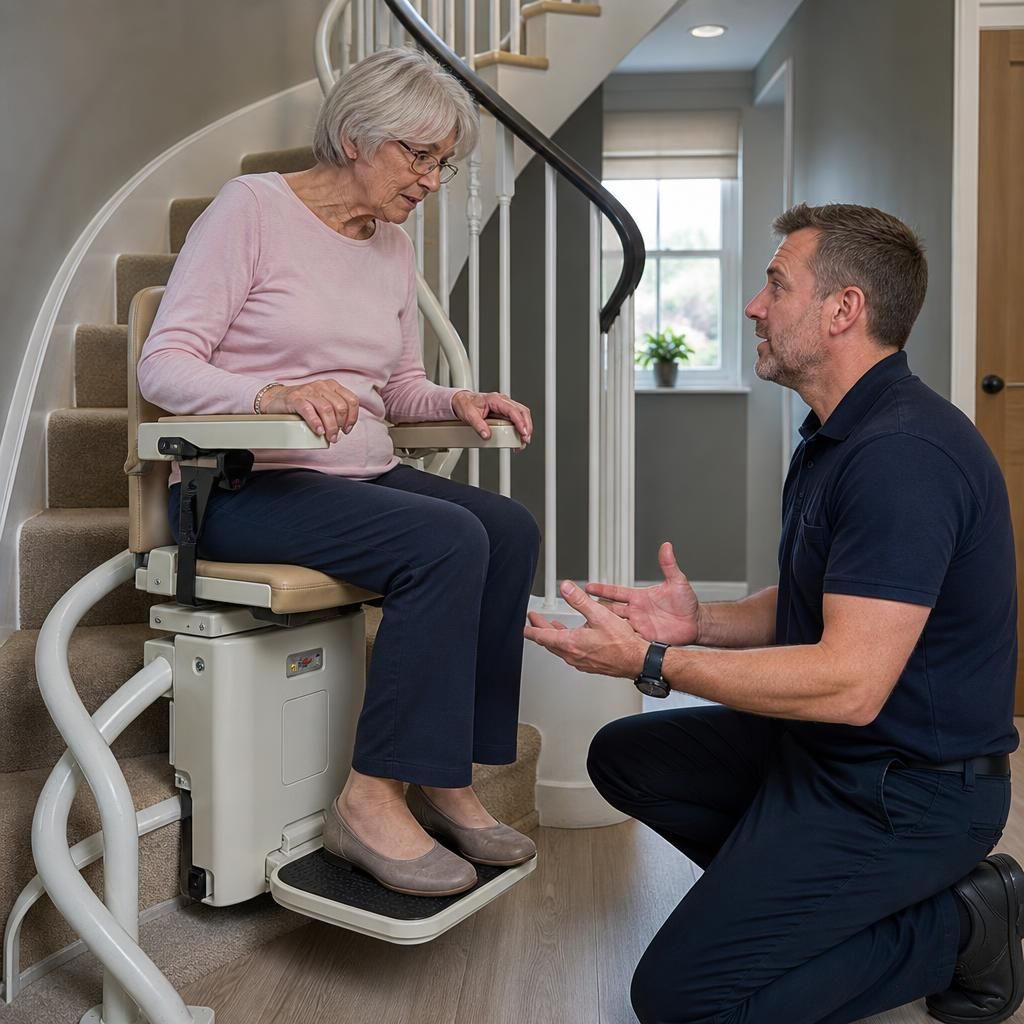
The process begins with a detailed assessment of the staircase and the surrounding areas. The installer considers the width and direction of each step, the radius of any spiral section, headroom, landings, doorways, radiators, walls and obstacles near the top and bottom. They also assess how the user will approach the lift, sit down, travel around the bend and leave the seat. These practical movements are as important as the rail route itself.
Where the staircase changes direction sharply, the rail may be manufactured with a series of gradual curves rather than a single abrupt turn. This allows the stairlift to follow a winding or irregular staircase smoothly and helps keep the carriage stable as it moves between different sections. On a spiral staircase, the rail is shaped to match the staircase’s particular curve; it is not assumed that all spiral staircases have the same radius or usable width.
Unusual angles can also be addressed with tailored transitions between straight and curved sections. A staircase may include a tight turn, a short landing, a change in pitch or an uneven arrangement of steps. The rail design must account for these changes while maintaining suitable clearance from the steps, walls and any objects beside the stairs. In some installations, parking the stairlift beyond the main staircase can improve access, but this is only suitable where the surrounding space and rail layout allow it.
Seat adaptations are often considered alongside the rail. A powered or manual swivel seat can turn the user towards the landing before getting on or off, reducing the need to twist on a narrow stair. Depending on the model and the space available, other options may include a compact seat, adjustable arms, a retractable or folding rail section, a powered footrest or controls positioned for easier reach. These features are selected according to the user’s mobility and the physical limitations of the staircase, rather than added automatically.
On particularly narrow or enclosed stairs, the folded dimensions of the stairlift are important. The seat, armrests and footrest must leave enough room for other people to use the staircase where possible. A rail may be positioned close to the steps or wall to preserve usable space, but this must not compromise the user’s seating position, the carriage’s movement or access to landings. A design that looks suitable on a plan still needs to be checked against the user’s actual posture and transfer method.
For a stairlift to operate safely around a tight corner, the installation must include appropriate control and protection features. Depending on the model, these may include sensors that stop the lift if an obstruction is detected, controlled speed through bends, secure swivel and locking mechanisms, safety belts and arms, and controls at the seat or landings. The installer also checks that the carriage remains stable and that the user’s feet, hands and clothing are kept clear of the staircase and surrounding structures.
A bespoke rail is normally planned from measurements and, where appropriate, a physical template or digital design of the staircase. This helps identify possible clashes before manufacture and allows the proposed parking positions and access points to be reviewed with you. If the staircase has restricted headroom, unusual construction or very limited clearance, the survey may show that a particular route, seat configuration or model is unsuitable. In such cases, changing the parking position or considering a different stairlift configuration may provide a safer solution.
Installation on a spiral or awkward staircase requires accurate fixing of the rail to the steps or another suitable supporting structure. The fixing method is selected according to the staircase construction and must provide a secure foundation without damaging important features unnecessarily. Once installed, the lift is tested along the complete route, including every bend, transition, stopping point and parking position. The controls, safety systems, seat swivel and obstruction sensors are checked before the stairlift is handed over.
There are practical limits to adaptation. Extremely tight curves, insufficient headroom, inadequate step width, fragile stair construction or a lack of safe boarding space may prevent a conventional seated stairlift from being installed. A survey is therefore essential, particularly where the staircase is listed, unusually narrow or shared with other occupants. It is also important to consider whether the user can transfer safely to the seat and remain comfortable throughout the journey.
After installation, keep the rail and steps clear, avoid placing objects in the lift’s travel path and report unusual noise, jolting, hesitation or changes in stopping position promptly. Do not attempt to alter the rail, sensors or fixing points yourself. Regular servicing helps confirm that the bespoke rail, moving parts and safety systems continue to perform correctly, especially where the stairlift is used frequently or exposed to demanding conditions.
The most suitable adaptation is therefore determined by the staircase, the available space and the person using the lift. A thorough assessment can establish whether tight corners and unusual angles can be accommodated with a safe rail route, suitable seating position and practical boarding and parking arrangements.
Tight spiral corners and unusual angles are accommodated with a bespoke stairlift rail shaped to the staircase’s exact measurements. Rather than forcing a standard straight track around the bend, the rail is designed with gradual curves and tailored transitions so the carriage can follow the route smoothly while maintaining suitable clearance.
During the assessment, the installer checks the staircase width, curve, gradient, headroom, landings and nearby obstacles. The proposed rail position is then considered alongside the user’s boarding method, seat position and parking space. Where appropriate, a swivel seat or other compact seating option can make it safer to get on and off in a restricted area.
Every bend and stopping point is tested after installation. If the staircase does not provide enough clearance, supporting strength or safe boarding space, an alternative layout or stairlift configuration may be recommended.
Arrange a bespoke assessment for your spiral staircase
Arrange a bespoke assessment with Independent Stairlifts to establish whether your spiral staircase can accommodate a safe, practical stairlift solution.