
What are the benefits of choosing a custom spiral stairlift over a standard model?
A custom spiral stairlift is designed around the exact shape, width and layout of your staircase, providing a more precise fit than a standard model. This can improve comfort, stability and access on complex or space-limited staircases, while reducing the need for alterations to your home.
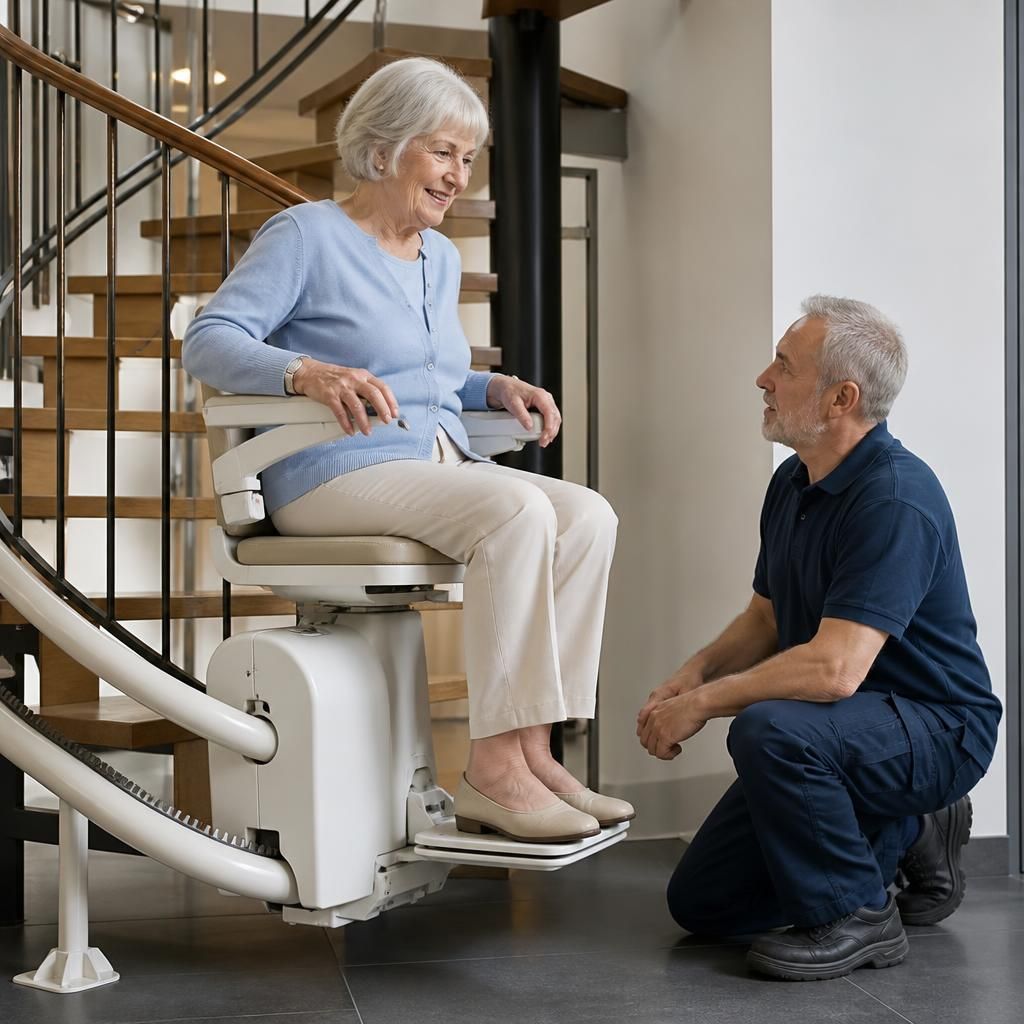
A custom spiral stairlift is designed and manufactured around the precise measurements and movement of your staircase, rather than selected from a standard rail configuration. The main benefit is a closer fit to the stairway’s curves, turns, width and landing arrangements, which can improve safe access, travelling comfort and the amount of usable space left in the home.
A more precise fit for complex staircases
Spiral staircases vary considerably. Some have tight-radius bends, narrow treads, changing widths, intermediate landings or limited clearance at the top and bottom. A custom rail can follow these changes more accurately than a standard model. This helps the stairlift travel consistently along the intended route and reduces the likelihood that the equipment will obstruct doorways, landings or adjoining walkways.
During an assessment, the installer considers the full staircase rather than just its straight sections. Measurements may include the angle and radius of each curve, the available headroom, the position of banisters and the space needed for safe boarding and dismounting. The proposed design can then be checked against the surrounding rooms and access routes before installation.
Improved use of limited space
Space is often the deciding factor on a spiral staircase. A standard rail or seat position may project further into the staircase or landing than is practical. With a bespoke design, the rail, seat and parking position can be planned to work within the available area. In some homes, this means the lift can park more neatly at the top or bottom, leaving a clearer route for other people to use the stairs.
This does not mean every staircase can accommodate a stairlift without compromise. Minimum clearances, access to the seat and the position of the drive system still need to be considered. A professional survey identifies these restrictions and explains any adjustments needed before you commit to a design.
Greater comfort and easier boarding
A custom stairlift can be specified with features that suit the user and the staircase, such as an appropriate seat height, armrest arrangement, swivel seat or powered swivel and suitable controls. On a spiral staircase, the direction in which the seat faces at the top or bottom can be particularly important. The aim is to make boarding and leaving the lift as straightforward as possible, without requiring the user to twist into an awkward position.
The seat also needs to travel with adequate clearance from walls, banisters and the person’s knees or feet. A rail designed around the staircase can support a smoother journey through bends, although comfort will still depend on the staircase geometry, the lift specification and the user’s mobility.
Safety matched to the home
Customisation allows safety arrangements to be considered as part of the complete installation. Depending on the model and assessment, this may include a suitable seat belt or harness, swivel-seat locking, obstruction sensors, secure foot support, controls positioned for the user and charging points at practical parking locations. The stairlift should only move when the seat and other relevant components are correctly positioned, in accordance with the equipment’s design.
On a spiral staircase, careful rail positioning is also a safety issue. The lift must maintain suitable clearance while moving through curves and should finish in a position that allows the user to dismount onto a stable, unobstructed area. A custom survey helps identify risks that may not be apparent from a photograph or a basic measurement.
Less alteration to the property
Most stairlift rails are secured to the stairs or suitable structural points rather than relying on the wall. A bespoke design can often be planned around existing features such as banisters, newel posts, radiators and door openings. This may reduce the need to remove fixtures or make extensive changes to the staircase, although some local alterations can still be necessary to achieve safe clearance.
Better long-term suitability
A custom stairlift is selected around the user’s present needs and the practical layout of the home. The assessment can consider whether the user transfers from a wheelchair, needs additional support when turning, operates controls with limited hand movement or requires a particular parking position. Discussing these points before installation is important, as a lift that fits the staircase but is difficult for the user to operate will not provide a satisfactory solution.
What are the possible disadvantages?
A bespoke spiral stairlift normally involves more detailed surveying, design and manufacture than a standard model. It may therefore have a higher purchase cost and a longer fitting timescale. The final price depends on the rail design, staircase complexity, seat specification, electrical work and any required alterations. A custom model is not automatically the right choice: a standard solution may be suitable where the staircase has a simpler layout and provides adequate clearance.
The most appropriate option should be based on the staircase, the user’s abilities and the way the home is used. A thorough assessment should compare a standard configuration with a custom design, explain where each would park, identify any access limitations and confirm which safety and comfort features are included. This gives you a practical basis for deciding whether the closer fit of a custom spiral stairlift justifies the additional cost and installation requirements.
A custom spiral stairlift is built around the precise curves, width and landing positions of your staircase, rather than relying on a standard rail layout. This closer fit can be particularly useful where the staircase has tight bends, changing widths or limited space at the top and bottom.
During the assessment, the rail, seat and parking position are planned together so the stairlift can maintain suitable clearance from walls, banisters and adjoining walkways. This may leave a clearer route for other people to use and make boarding or dismounting more manageable. Your installer can also discuss features such as a swivel seat, suitable controls and secure foot support, ensuring the design reflects both the staircase and the user’s mobility needs.
Arrange your custom spiral stairlift assessment
Arrange a bespoke assessment to check whether a custom spiral stairlift is suitable for your staircase, available space and mobility needs. Independent Stairlifts can explain the design options, installation requirements and expected costs before you decide.