
How do spiral stairlifts accommodate varying staircase designs?
Spiral stairlifts accommodate varying staircase designs through a bespoke curved rail, shaped to follow the staircase’s turns, gradient, width and landings. An expert assessment considers available space, obstacles and access points so the lift can be securely installed for a smooth, comfortable journey between floors.
Spiral stairlifts accommodate varying staircase designs by using a bespoke curved rail and a carefully configured seat, carriage and charging arrangement. The rail is measured and manufactured to follow the staircase’s actual curve, gradient, width, landings and available clearance, rather than relying on a one-size-fits-all layout. This allows the stairlift to provide a controlled route around bends and between floors while preserving as much usable space as possible.
The rail follows the staircase rather than forcing the staircase to suit the lift. During the assessment, the installer examines the complete stairway, including the direction and tightness of each turn, changes in gradient, the position of landings and the space available at the top and bottom. Measurements are taken along the intended travel line so that the rail can be designed to match the staircase accurately.
This approach is particularly important on spiral and helical staircases, where the steps may narrow towards the centre and the curve may change gradually as the staircase rises. A suitably designed rail can follow these variations and maintain a consistent, predictable journey. The installer also checks whether the staircase has intermediate landings, unusual transitions or more than one change of direction, as these features affect the rail profile and the position of the lift when it is parked.
Different staircase features are accommodated in several ways:
- Tight or open curves: The rail is shaped to match the staircase’s radius and direction of travel. The seat and carriage are positioned to negotiate the curve without placing the user unnecessarily close to the stair edge, wall or central void.
- Changes in gradient: Where the pitch varies, the rail design and carriage movement are configured to maintain a stable and comfortable position as the lift travels between sections.
- Narrow steps: The assessment considers the usable width of the tread, the position of the handrail and the space needed for the user’s feet, knees and arms. A compact layout may be possible, but safe clearance must take priority over fitting the lift into an unsuitable space.
- Intermediate landings: Landings can influence the route, parking position and direction in which the seat needs to face. The lift may be configured to stop in a position that makes transferring easier and keeps access routes clear.
- Obstacles and restricted clearances: Doorways, radiators, window sills, newel posts, low ceilings and nearby furniture are reviewed before the design is confirmed. The rail and parking positions can sometimes be adjusted to work around these features.
- Top and bottom access: The lift needs a safe place to start and finish. The installer checks whether the user can approach, sit down and leave the seat without standing on a step or obstructing a doorway.
The seat configuration is also important. Depending on the staircase and the user’s transfer needs, the stairlift may be set up to travel with the seat facing in a suitable direction, turn at a landing or swivel at the stopping point. Adjustable elements such as the seat position, footrest arrangement and armrest width can help accommodate the available space and provide a stable seating position. These choices are considered alongside the user’s height, mobility and ability to transfer safely.
Installation does not normally mean removing the staircase. The rail is usually secured to the stair treads or another structurally suitable surface, subject to the design and condition of the staircase. This can help avoid relying on a potentially unsuitable wall or banister. The fixing method, rail supports and parking arrangement are selected after checking the construction of the stairs and the loads involved.
A bespoke design can also accommodate the way the staircase is used by other people in the home. Where space permits, the lift may be parked at the top or bottom, or at another suitable point, to reduce obstruction when it is not in use. The final position must still leave a safe route for walking and allow doors, landings and essential access areas to function normally.
Not every staircase can accept the same layout, and a visual estimate alone cannot confirm suitability. The installer should assess the staircase in person, take detailed measurements and identify any structural, electrical or access issues before recommending a configuration. If a proposed route would leave insufficient clearance, interfere with a doorway or create an unsafe transfer, the design may need to be adjusted or an alternative mobility solution considered.
Following installation, the stairlift should be tested along the complete rail, including every curve, stop and parking position. The installer checks the controls, seat movement, safety sensors, footrest and charging points, then explains correct use and any restrictions specific to the staircase. This final check confirms that the bespoke design is not only compatible with the staircase’s shape, but also practical for the person using it every day.
A bespoke spiral stairlift accommodates different staircase designs by using a curved rail measured and manufactured to follow the staircase’s actual route. It can be shaped around tight or open curves, changes in gradient and intermediate landings, while the seat and carriage are configured to maintain safe clearance from the stair edge, wall or central void.
During the home assessment, the installer checks tread width, handrails, doorways, low ceilings and the available space at the top and bottom. These details determine the safest travel line, parking position and transfer arrangement, so the finished stairlift fits the staircase and remains practical for everyday use.
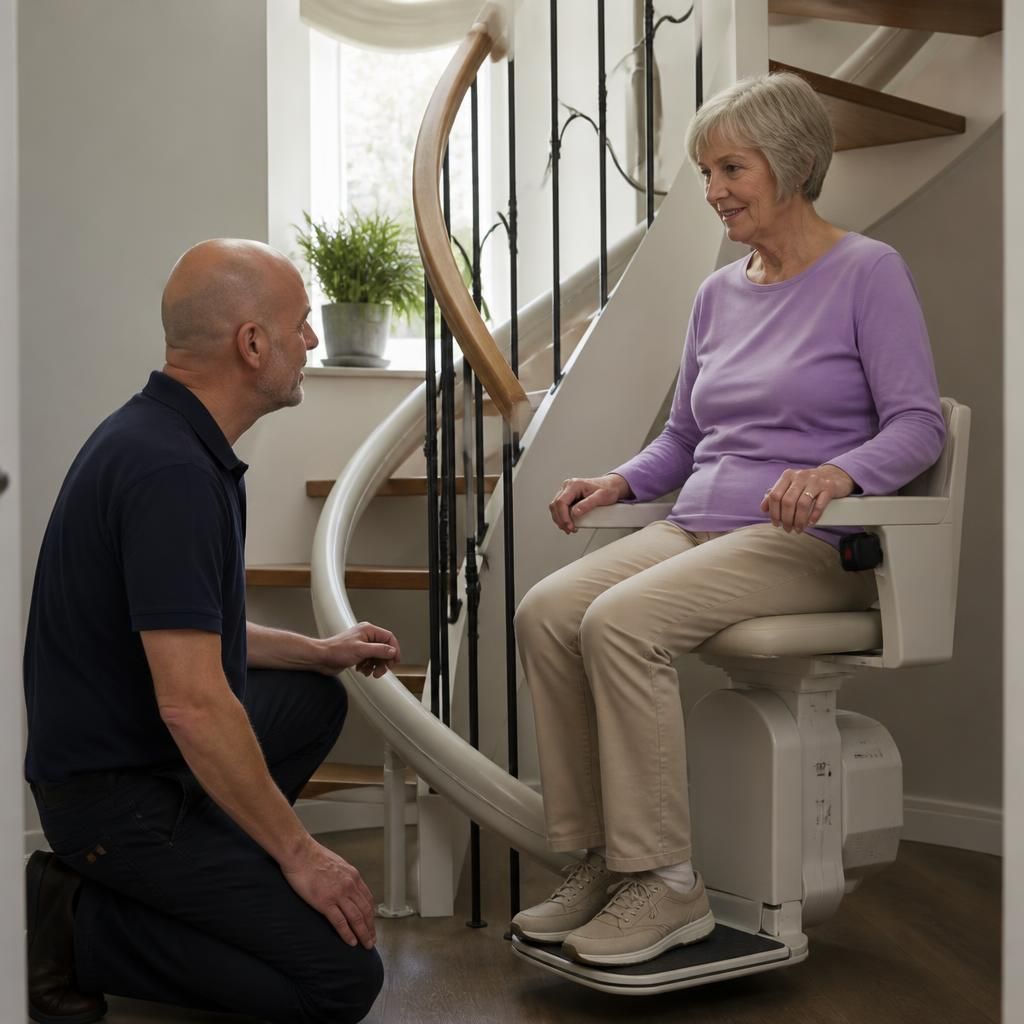
Book Your Bespoke Spiral Stairlift Assessment
Book a bespoke spiral stairlift assessment with Independent Stairlifts to confirm how your staircase can be accommodated safely and comfortably. Our specialist will measure the route, review access and explain the most suitable configuration for your home.