
How do spiral stairlifts accommodate different staircase sizes and shapes?
Spiral stairlifts accommodate different staircase sizes and shapes through bespoke design, with the rail measured and manufactured to follow the stairway’s exact curve, gradient and available space. A professional assessment identifies the most suitable configuration, seating position and access points before installation.
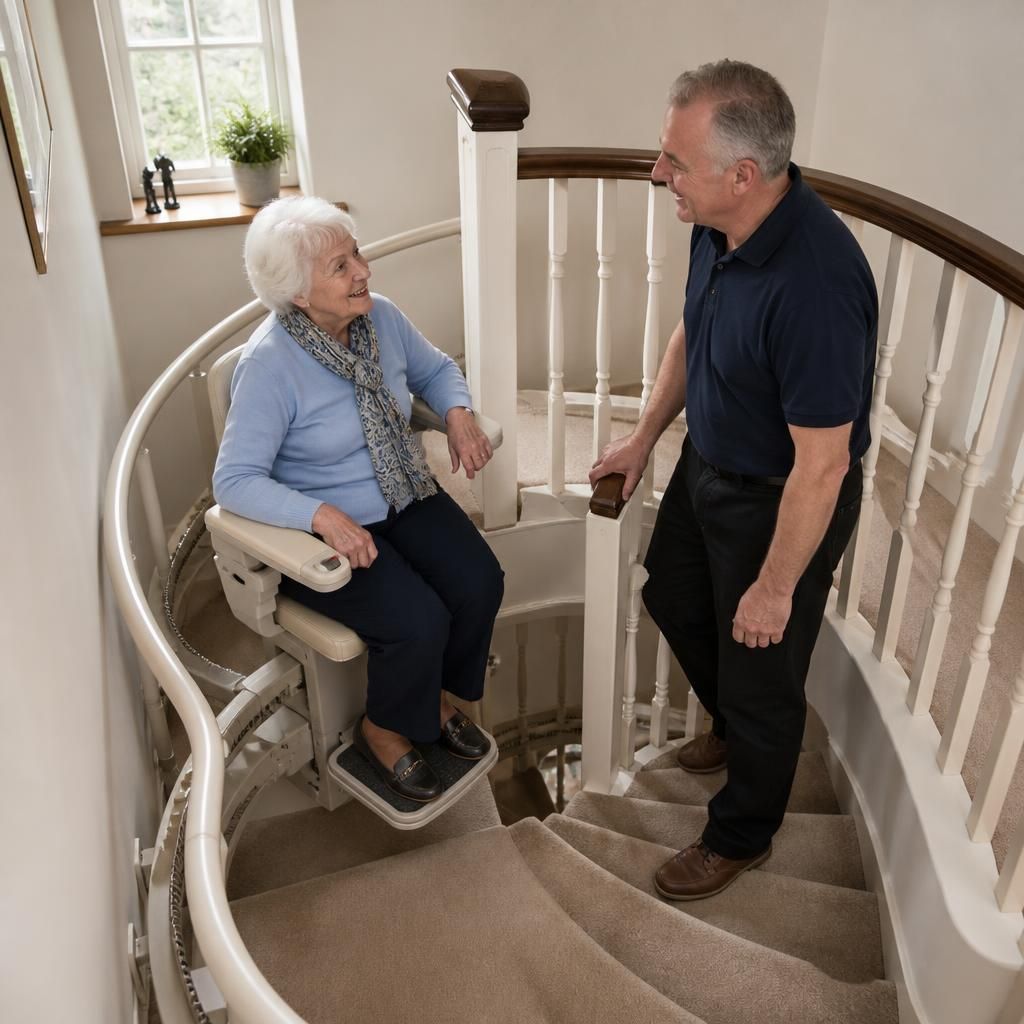
Spiral stairlifts accommodate different staircase sizes and shapes by using a bespoke rail designed around the staircase, rather than relying on a standard straight track. During the assessment, the installer measures the stairway’s curve, gradient, width, landings, headroom and available space at the top and bottom. The rail is then configured to follow the staircase as closely as possible while providing a stable route and suitable access for the user.
The rail follows the staircase’s geometry
A spiral staircase may change direction continuously, have unevenly shaped treads or vary in steepness along its route. A bespoke stairlift rail is manufactured to reflect these changes. It can follow the inside or outside of the staircase, depending on which position provides the best balance of safety, comfort, clearance and access.
The chosen route is important because the inside of a spiral staircase is often narrower, while the outside may require more rail and may affect the space available near doorways or landings. The installer will assess both possibilities rather than assuming that one position suits every staircase.
Different staircase widths can be considered
Staircase width affects the type of seat, rail position and amount of clearance available for the user and other people using the stairs. On a narrower staircase, the design may need to be particularly carefully planned to prevent the chair, footrest or user’s knees from coming too close to walls, banisters or the central newel.
Where the staircase is wider, there may be more flexibility in positioning the rail or choosing a seat configuration. However, width alone does not determine suitability. The shape of the steps, the position of the handrail and the space at the top and bottom can be equally important.
Curves, bends and changing gradients are measured individually
Spiral staircases are not always uniform. Some have a consistent curve, while others include tighter turns, intermediate landings or changes in pitch. A detailed survey records these features so the rail can be designed to move smoothly without creating abrupt changes in direction.
The assessment also considers how the stairlift will start and finish. The rail may need to extend beyond the first or last step to create a safe position for boarding or leaving the chair. In other homes, a different access arrangement may be more suitable because of a nearby doorway, corridor or restricted landing.
Seat and access options help suit the user and the staircase
The stairlift is selected around both the physical environment and the person using it. Depending on the available space, options may include a swivel seat, powered swivel or folding components. These features can make it easier to transfer on and off the lift, particularly where the staircase ends close to a wall, doorway or landing edge.
When space is restricted, the folded dimensions of the chair and footrest must be considered as carefully as the dimensions when the lift is in use. The installer will check that the stairlift does not unnecessarily obstruct access and that other household members can use the staircase safely when the chair is parked.
Top and bottom landings require careful planning
A spiral stairlift does not only need to fit the steps. There must also be a suitable place to approach the chair, sit down, travel and exit. The survey therefore includes the rooms and circulation areas immediately beside the staircase.
At the top, the chair may need to turn or swivel into a landing position. At the bottom, it may need to finish in a hallway, beside a doorway or within another limited area. If the standard parking position is unsuitable, the design may incorporate an alternative parking or access arrangement where the staircase and equipment allow it.
Obstructions are included in the design
Walls, bannisters, radiators, windows, door openings, light fittings and low ceilings can all influence the rail route and seat position. The installer will identify potential obstructions and check clearances throughout the journey, not just at the narrowest point.
Where the staircase has an unusual central post, decorative balustrade or irregular wall, the rail may need additional planning to maintain a consistent and comfortable path. Any required alterations or limitations should be explained before installation, so you understand how the proposed design will work in your home.
Very tight or unusual staircases may have limitations
Bespoke manufacturing allows a spiral stairlift to suit many configurations, but it does not make every staircase suitable. A particularly tight curve, restricted headroom, insufficient landing space or unsafe access point may limit the available design. In some cases, the installer may recommend a different route, a different stairlift configuration or changes to the surrounding area.
These decisions should be based on an in-person assessment rather than photographs or general staircase measurements. A home survey allows the installer to assess the complete route, discuss how you use the stairs and identify the most practical solution.
What the fitting assessment should confirm
- Whether the staircase can safely accommodate a stairlift rail.
- Which side of the staircase provides the best route.
- How the chair will approach and leave the stairlift at each end.
- Whether the seat, footrest and folded chair provide adequate clearance.
- Where the stairlift will be parked when it is not in use.
- Whether doors, landings and other household access routes remain usable.
- Which bespoke options are appropriate for the user and the staircase.
Once these points have been checked, the proposed configuration can be explained clearly before manufacture and fitting. This ensures that the stairlift is designed for the actual size and shape of your staircase, rather than adapted from a standard layout after installation.
Spiral stairlifts accommodate different staircase sizes and shapes by using a bespoke rail, measured and manufactured to follow the staircase’s individual curve, gradient and available space. This allows the lift to travel smoothly around bends rather than being restricted to a straight route.
During the fitting assessment, the installer considers the staircase width, central newel, handrails, headroom, surrounding walls and the space available at the top and bottom. The rail may be positioned on the inside or outside of the curve, depending on which route provides the clearest passage and safest access.
Seat position, swivel functions and folding components can also be selected to suit restricted landings or nearby doorways. The design must allow you to board, travel and leave the chair safely, while keeping the staircase usable when the lift is parked. Where a curve is exceptionally tight or access space is limited, the survey will identify any restrictions before the stairlift is manufactured.
Arrange your bespoke spiral stairlift assessment
Arrange your bespoke spiral stairlift assessment with Independent Stairlifts to confirm how the rail, seat and access points can fit your staircase. Our specialist survey will identify the most suitable configuration for your home and needs.