
How do I know if a curved stairlift will fit my specific staircase design?
A curved stairlift can usually be designed to fit staircases with bends, landings, multiple floors or changing widths, because its rail is made to follow the individual route. A professional home assessment will check the staircase measurements, available space, access points and any obstructions before confirming the most suitable bespoke design.
A curved stairlift will usually fit a staircase with bends, turns, intermediate landings or changes in width because its rail is made to follow the staircase’s individual route. The only reliable way to confirm suitability is through a professional home assessment, during which the installer measures the stairs, checks the surrounding space and designs a rail specific to your property.
Unlike a straight stairlift, a curved model is not selected from a standard rail length. The rail is manufactured or configured to match the shape of your staircase. This allows a suitable design to be considered for many layouts, including:
- Staircases with one or more bends
- L-shaped or U-shaped staircases
- Stairs with intermediate or half landings
- Spiral or helical sections, where the geometry is suitable
- Staircases serving more than one floor
- Stairs that become wider or narrower along their route
- Split-level layouts and staircases with unusual angles
The assessment is also important because fitting is not based on the stairs alone. The installer needs to understand how the lift will be used at the bottom and top, whether doors or hallways remain accessible, and where the user can get on and off safely.
What is checked during a staircase assessment?
An installer will examine the full route rather than measuring only the visible treads. This normally includes the width and depth of the steps, the angle and direction of each section, the shape of landings, the position of handrails and the available headroom. Measurements are taken at points where the staircase changes direction or where the rail may need to curve closely around an obstruction.
The survey also considers the space beside the staircase. A curved stairlift rail may be installed on the inside or outside of a bend, depending on the layout and the space required for safe travel. The preferred position must leave sufficient room for the carriage and seat while avoiding contact with walls, doors, radiators, balustrades and other fixtures.
Obstructions and access points
Common obstructions do not automatically prevent installation, but they may affect the rail design, parking position or seat configuration. The assessment should identify:
- Doors that open towards the stairs or the proposed parking area
- Radiators, cupboards, window ledges and wall-mounted equipment
- Low ceilings, beams or restricted headroom
- Handrails, newel posts and banisters
- Furniture or fittings at the top and bottom of the staircase
- Limited space for transferring on or off the seat
- Areas where the stairlift could obstruct a hallway or landing when parked
Where space is restricted, options such as a hinged rail, a different parking position, a swivel seat or a compact seat design may be considered. The correct option depends on the user’s mobility, the staircase layout and the clearances available. Any proposed adjustment should be explained during the assessment so that its effect on convenience and safety is understood.
Can the rail be fitted to any staircase surface?
Most domestic curved stairlifts are secured to the stair treads rather than relying solely on the wall. This can make installation possible where the wall beside the stairs is unsuitable or where the staircase has a complex shape. However, the condition and construction of the stairs still need to be checked. The installer must confirm that the treads and supporting structure can accept the fixings and the operating loads.
Staircases with particularly narrow treads, fragile surfaces, unusual construction or significant damage may require a more detailed technical review. A carpeted staircase is not normally a reason for rejection, but the fixings must be installed securely and the carpet may need to be worked around carefully. The assessment will determine the appropriate method without compromising the stairs or the lift.
How the design is confirmed
After the survey, the measurements are used to prepare a rail design that follows the staircase. This design takes account of the curves, transitions between flights, parking points and the position of the carriage and seat. It should also show how the lift will interact with doors, landings and other parts of the home.
Before installation, check that the proposed arrangement clearly identifies:
- Where the stairlift starts and finishes
- Which side of the staircase the rail will use
- Where the seat will face when the user gets on and off
- Where the lift will park when it is not being used
- Whether a hinged or powered rail is needed
- How the design preserves access around the stairs
- Any changes required to existing fixtures or furniture
A reputable assessment should distinguish between what is technically possible and what is practical for the person using the stairlift. For example, a rail may fit physically but leave an awkward transfer area, or a parking position may make a doorway difficult to use. The best design addresses both the staircase and the user’s routine.
What if the staircase has several floors or unusual features?
A curved stairlift can often be designed to travel across more than one flight, provided the route and landing arrangements allow safe movement. A continuous rail may be suitable, or the design may include separate sections and appropriate parking positions. The choice depends on the staircase and whether the user needs access to every level.
Unusual features such as narrow landings, winders, open staircases or changing ceiling heights need particular attention. These features may influence the rail position, the direction of travel, the type of seat required and where the user can safely dismount. They do not necessarily rule out a stairlift, but they make an accurate survey essential.
What you can do before the assessment
Keep the staircase and nearby landings as clear as possible so that the installer can inspect the whole route. Tell the assessor about any difficulty you have when standing, turning, transferring or using the stairs. If more than one person will use the stairlift, explain this as their needs may affect the seat and control arrangement.
It is also useful to mention planned changes to doors, flooring, radiators or furniture. The installation should be designed around the home as it will be used, rather than around a temporary arrangement. Ask for any space requirements, electrical considerations and proposed parking positions to be explained before you approve the design.
In most cases, the assessment provides a clear answer about whether a curved stairlift is suitable and which configuration will work best. If the layout presents a genuine restriction, the installer should explain the reason and discuss any alternative arrangement rather than making assumptions from photographs or a basic staircase description.
The most reliable way to confirm whether a curved stairlift will fit is a professional home assessment. The installer measures the complete staircase, including bends, landings, changing widths, headroom and the space available at the top and bottom, before designing a rail for that route.
This assessment also checks practical details that measurements alone cannot show, such as doors, radiators, handrails, transfer space and where the stairlift can park without blocking access. If space is limited, the design may incorporate features such as a hinged rail, alternative parking position or swivel seat. A suitable solution must fit the staircase and allow the user to get on and off safely and comfortably.
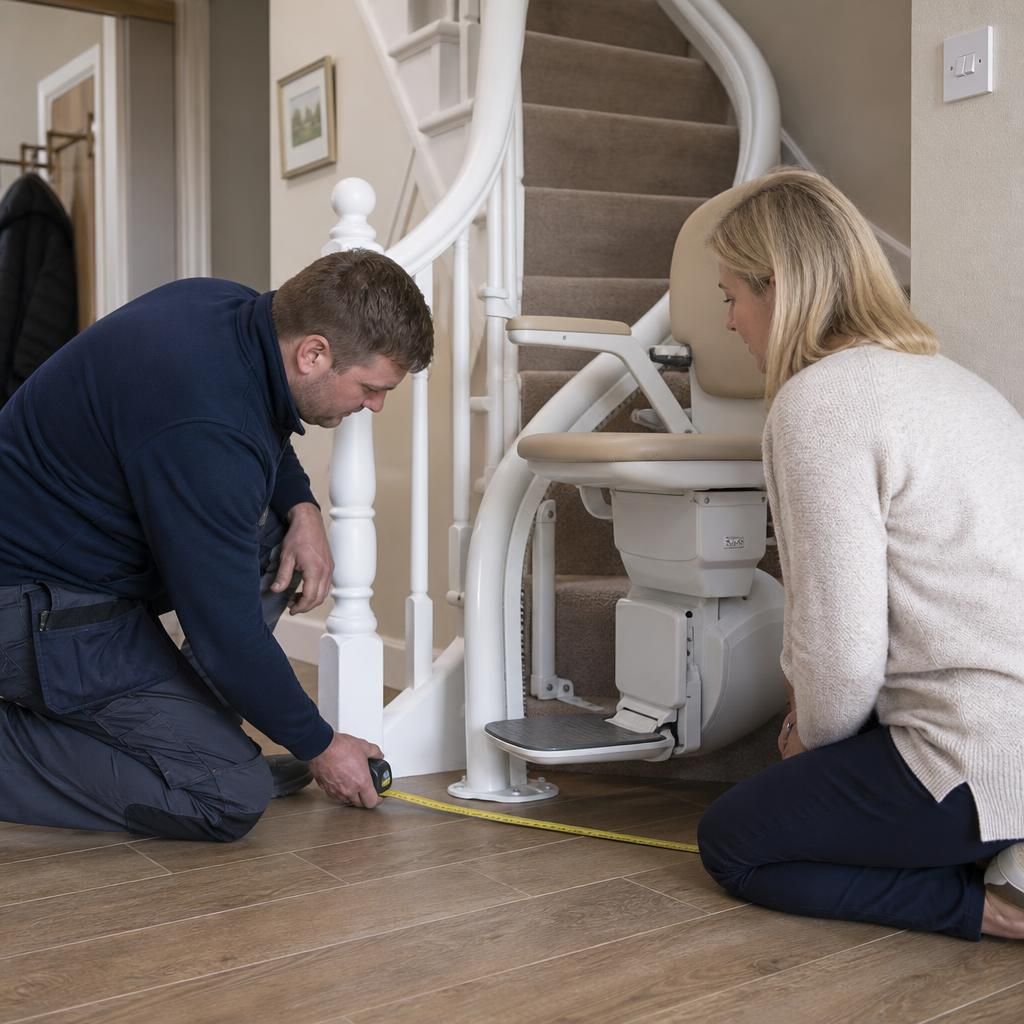
Arrange your curved stairlift assessment
Arrange a professional curved stairlift assessment with Independent Stairlifts to confirm whether your staircase is suitable and identify the safest, most practical rail design for your home.