
How are curved stairlifts customised for my home?
Curved stairlifts are customised through a home assessment that measures your staircase, landings, bends and available space. A made-to-measure rail is then designed for the layout, with the seat, controls, safety features and parking position selected to suit your mobility needs and home.
Curved stairlifts are customised by measuring your staircase and designing a rail to follow its exact shape, while selecting the seat, controls, safety features and parking position to suit your mobility needs and home. Unlike a standard straight rail, a curved stairlift is made for the specific combination of bends, landings, gradients and available space in your property.
The process begins with a home assessment. An experienced adviser examines the full staircase rather than measuring only its length. This includes the width of the stairs, the direction and tightness of each bend, the height and depth of the steps, intermediate landings, changes in gradient and the space available at the top and bottom. Doorways, radiators, bannisters, low ceilings and other nearby features are also considered because they can affect the rail design and how safely you approach or leave the lift.
Measurements are used to create a made-to-measure rail layout. The rail may follow the inside or outside of a bend, depending on the staircase and the space needed for the seat and your feet. It can be designed to stop on a landing, continue around several turns or serve more than one level where the layout allows. The assessment also identifies suitable parking positions, so the lift can be left clear of doorways, hallways and important access routes when it is not in use.
Customisation is not limited to the rail. The seat is selected and configured around your posture, balance, leg movement and ability to transfer on and off the lift. Possible choices include the seat height, upholstery, armrest position, footrest arrangement and seat swivel. A powered or manual swivel can help turn the seat towards the landing before you stand, while a powered footrest or other assisted features may be useful if reaching down is difficult. The correct choice depends on your movement and the space available at each end of the staircase.
The controls are positioned to be practical for the person using the stairlift. Controls may be fitted to an armrest, with remote controls available where another household member needs to send the lift between floors. The assessment considers which hand you use most comfortably, your reach, grip and vision, and whether controls can be operated without leaning or twisting. Clear, easy-to-use switches and suitable seat belt arrangements are important parts of this assessment.
Safety features are matched to the staircase and your needs. These can include a retractable or fixed seat belt, sensors that detect obstructions on the rail or footrest, armrests that provide support, a swivel lock that prevents travel while the seat is turned, and a fold-up seat and footrest to preserve space when the lift is parked. If you have a particularly narrow staircase, the design may need to balance the width of the seat and footrest against the clearance required for other people to use the stairs.
The position of the drive unit, rail and charging points is also planned around your home. The installer checks where the stairlift can charge when parked and how the cable or electrical connection can be installed safely. A suitable power supply is normally arranged as part of the installation, with the work planned to avoid creating trip hazards or obstructing normal household use.
Some curved stairlift designs can be configured with options such as:
- an extended rail that allows safer access beyond the final step;
- a short or hinged rail where a doorway or passage needs to remain clear;
- different parking directions to keep the stairwell or landing accessible;
- a perch-style or compact seat where bending the knees or sitting low is difficult;
- adjustable seat, armrest and footrest settings for a more suitable posture; and
- folding components where space is restricted.
Not every option is suitable for every staircase. For example, a hinged section needs enough room to move safely, and a parking position must not interfere with a door, landing or escape route. A professional assessment is therefore essential before a specification is agreed. It allows practical constraints to be identified early rather than relying on assumptions based on photographs or a general stairlift model.
The rail is normally manufactured from the measurements and layout recorded during the survey. Before installation, the proposed design should be checked against the staircase, intended parking points and the way you will transfer to and from the seat. If your needs or the use of the room changes, tell the adviser before manufacture or fitting, as this may affect the seat configuration, controls or rail arrangement.
During installation, the rail is secured to the stair treads rather than the wall in most domestic installations. This keeps the load on the staircase and avoids requiring a supporting wall alongside the stairs. The installer positions the rail to provide the required clearance, fits the carriage and seat, connects the charging system, and tests travel, braking, sensors, swivel functions and the controls. The finished lift should be demonstrated to you, including safe transfers, operation on bends, charging, parking and what to do if the stairlift stops.
A curved stairlift can usually be designed to fit around the existing structure without major building work, but the survey may identify situations where minor alterations or additional preparation are needed. The adviser should explain any limitations, changes to access or proposed work before you commit to the final specification. You should also receive guidance on using the seat belt, keeping the rail and steps clear, and reporting unusual noises, movement or warning signals.
The most suitable customisation is the one that combines the staircase layout with your actual day-to-day abilities. When discussing the design, explain how you currently use the stairs, where you need to transfer, whether you use a walking aid, and any difficulty with balance, bending, grip or turning. These details help ensure that the finished curved stairlift is not merely shaped to the staircase, but configured for safe and comfortable use throughout your home.
A curved stairlift is customised by designing its rail to follow the exact shape of your staircase. During a home assessment, the installer considers bends, landings, changes in gradient, stair width, nearby doors and available space at the top and bottom.
These measurements determine the safest rail route and the most practical parking position. The seat, swivel, controls, footrest and safety features can then be selected around your posture, balance, reach and ability to transfer. This ensures the finished stairlift is suited not only to the staircase, but also to how you use your home each day.
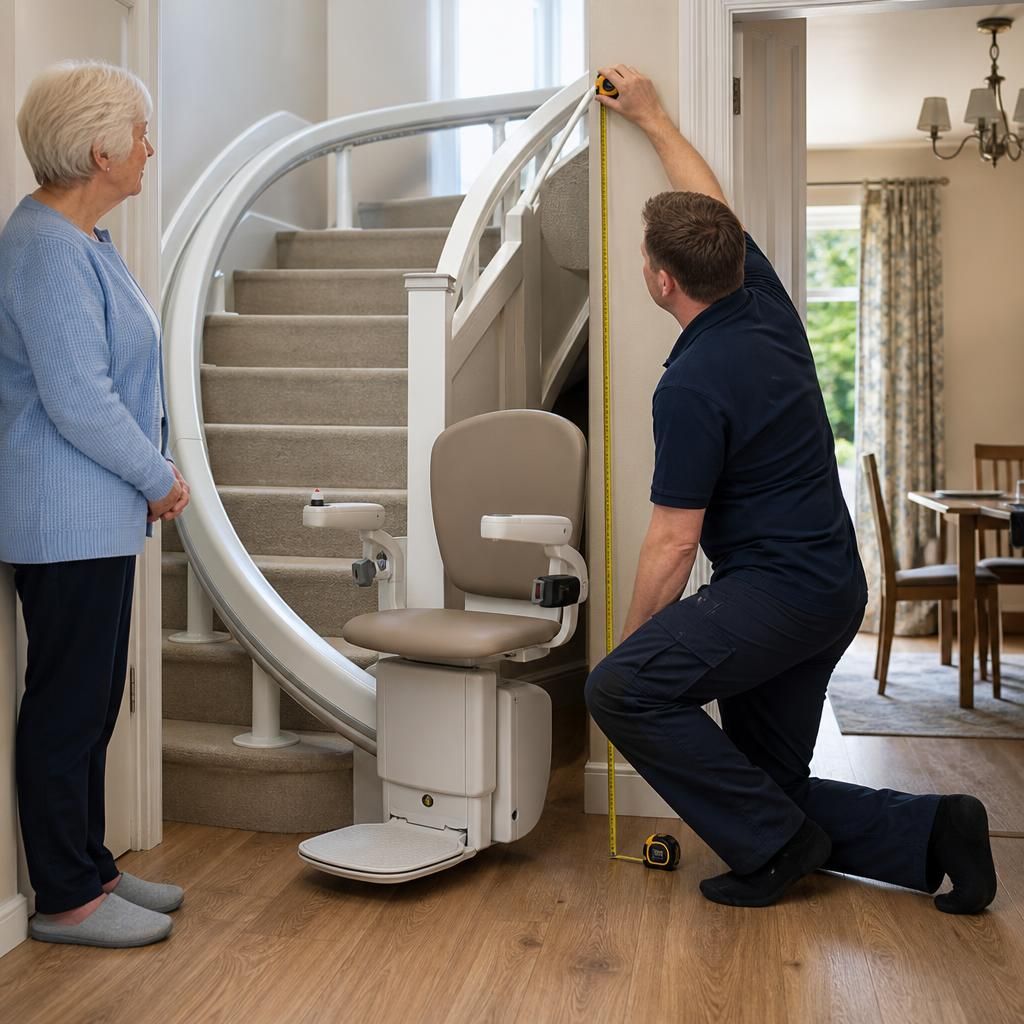
Arrange your personalised curved stairlift assessment
Arrange a personalised curved stairlift assessment with Independent Stairlifts to confirm the best rail layout, seat configuration and parking position for your home. Our adviser will discuss your staircase and day-to-day mobility needs before recommending a suitable solution.