
What are the advantages of a bespoke curved stairlift over a standard model?
A bespoke curved stairlift is designed and manufactured to follow the exact shape of your staircase, including landings, bends, tight corners and changes in direction, whereas a standard model is generally intended for a straightforward stair layout. This tailored fit can provide a smoother, more comfortable journey, better use of available space and improved ease of access.
A bespoke curved stairlift is measured, designed and manufactured to follow the precise route of your staircase, including bends, intermediate landings, changes in gradient and the position of the top and bottom steps. A standard model typically uses a more limited rail configuration intended for common stair layouts. The main advantages of a bespoke design are a more accurate fit, a smoother and more predictable journey, better use of available space, and improved comfort and safety on a complicated staircase.
A closer fit for the staircase
Curved staircases vary considerably between properties. The rail may need to pass around a tight corner, run across a landing, change direction or finish at an unusual point. A bespoke stairlift is designed from measurements of the actual staircase rather than selected from a standard size. This helps the rail follow the available route closely and allows the lift to reach the places where it is most useful.
The design can take account of features such as:
- quarter-turn, half-turn and multi-flight staircases;
- tight bends and narrow landings;
- changes in direction or gradient;
- open-plan areas or doorways near the stairs;
- limited headroom at the top or bottom of the staircase; and
- the preferred parking position when the lift is not being used.
This is particularly important where a standard rail would stop short of a landing, obstruct a doorway or require the user to transfer before reaching the most convenient floor level.
More efficient use of space
A bespoke rail can be planned to preserve as much usable stair and landing space as the layout allows. The lift may be designed to park neatly at the top, bottom or on a landing, depending on the property and the needs of the household. A suitable parking position can help reduce obstruction for other people using the staircase and may make it easier to open nearby doors or move furniture.
Space-saving features are not identical in every installation. The assessment should consider the width of the stairs, the position of handrails, radiator or door locations, and whether other people need to pass the seated user. In some homes, a powered swivel seat, folding rail or compact parking arrangement may help, but the appropriate solution depends on the staircase and the user’s mobility.
A smoother journey around bends
Because the rail is shaped for the individual staircase, the stairlift can follow curves and landings in a controlled sequence rather than relying on a generic route. This can reduce abrupt changes in direction and provide a more consistent ride. The speed and movement are also set with safe operation in mind, particularly where the staircase includes several turns.
A bespoke design does not remove every movement associated with a curved staircase. The lift still has to negotiate the natural changes in direction and gradient. However, accurate surveying and rail design help ensure that those changes are accounted for in the finished installation, rather than being treated as an afterthought.
Improved comfort and positioning
The position of the chair, armrests and controls can be considered alongside the shape of the staircase. This helps the user remain correctly positioned while travelling and makes it easier to operate the lift without stretching or twisting. Depending on the model and assessment, options may include a powered swivel seat, adjustable seat height, different upholstery choices, a seat belt and controls suitable for the user’s hand strength and dexterity.
These details can be especially relevant for anyone with reduced balance, joint pain, limited flexibility or difficulty standing from a low seat. The correct equipment should be selected during the assessment rather than assumed from the staircase alone. A lift that fits the rail but does not suit the user’s posture or transfer needs is not a complete solution.
Better support for safe transfers
At the top and bottom of a staircase, the user needs enough space and a suitable position to get on and off the stairlift. A bespoke layout can place the lift where the transfer is most practical, subject to the building and available space. The assessment should also identify potential hazards such as a door opening onto the landing, a narrow turning area or an uneven floor surface.
Safety features may include a seat belt, sensors that stop the lift if an obstruction is detected, swivel or powered swivel seating, and a rail design that keeps the lift stable through turns. These features support safe use, but they do not replace correct operation. Users should follow the instructions provided at installation and report any change in mobility or difficulty using the lift.
A more discreet appearance
Since the rail is made for the staircase, it can often be positioned in a way that follows the existing lines of the property. This may make the installation look more integrated than a standard arrangement that has to accommodate a limited rail shape. The choice of seat finish, rail colour and parking position can also affect how prominent the stairlift appears.
A bespoke lift will still be visible and will require sufficient clearance for safe operation. The priority is always a secure, practical installation; appearance should be considered alongside access, comfort and the needs of other people in the home.
Useful for unusual or changing requirements
A tailored assessment can identify requirements that may not be apparent from a description of the staircase. For example, a customer may need the lift to stop on a particular landing, avoid a frequently used doorway or accommodate a second user with different seating needs. Discussing these points before manufacture allows the design to reflect how the staircase is actually used.
It is also sensible to mention any relevant medical or mobility concerns, even if they seem unrelated to the rail. Difficulties with bending the knees, transferring, gripping controls or sitting for the duration of the journey may influence the choice of seat and controls.
What to consider before choosing bespoke
A bespoke curved stairlift normally requires a detailed home survey and a rail made for the property. This can mean a higher purchase price and a longer lead time than a standard model, although the exact cost and timescale depend on the staircase, specification and installation requirements. A standard option may be suitable where the stair layout is simple and the available space does not create complications.
The best choice should therefore be based on the whole installation, not the rail alone. During an assessment, ask how the proposed lift will:
- start and finish in relation to the floors and landings;
- manage tight corners, intermediate landings and changes of direction;
- allow other people to use the staircase;
- provide safe and comfortable transfers;
- park when it is not in use; and
- be maintained and supported after installation.
For a staircase with bends, multiple flights or restricted space, a bespoke curved stairlift generally provides a more suitable long-term fit than a standard model. A home assessment is needed to confirm whether the staircase and the user’s requirements justify that approach, and to identify the safest position and specification for the lift.
A bespoke curved stairlift is made to follow the exact route of your staircase, including bends, landings and changes in direction. Unlike a standard model designed for more predictable layouts, its rail can be planned around the available space and the point where you need to get on and off.
This can be particularly useful when a doorway, narrow landing or limited turning space is close to the stairs. The stairlift may be arranged to park in a position that reduces obstruction and gives you a more practical transfer at the top or bottom. The assessment also considers handrails, furniture and the needs of other people using the staircase.
A bespoke fit does not guarantee that every staircase will have unrestricted clearance, so the proposed route should be checked during a home survey. The installer can then confirm whether features such as a swivel seat, folding rail or alternative parking position would improve safety and everyday use.
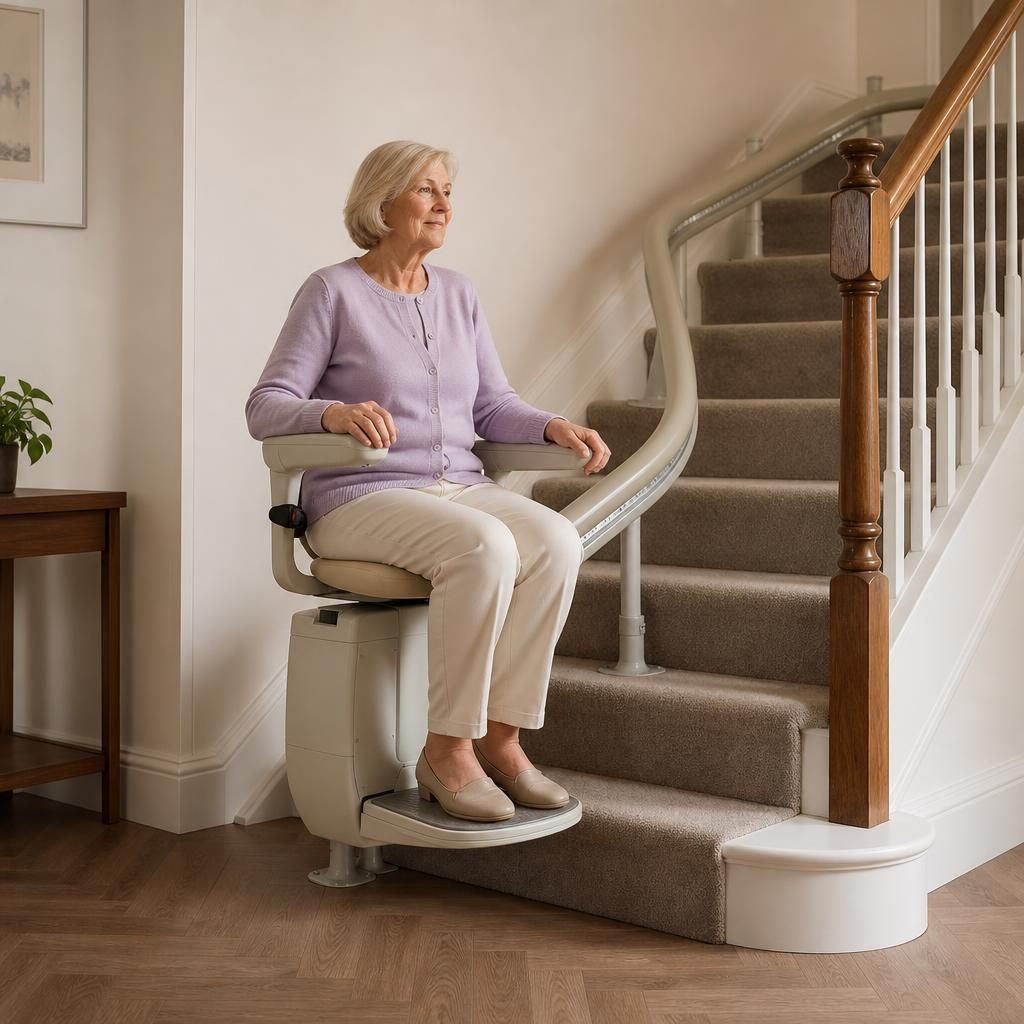
Arrange a home assessment for your bespoke curved stairlift
Arrange a home assessment to confirm whether a bespoke curved stairlift is suitable for your staircase, transfer needs and preferred parking position. We can discuss the available options and provide a tailored recommendation.