
How do curved stairlifts accommodate stairs with tight corners or unusual configurations?
Curved stairlifts accommodate tight corners and unusual layouts by using a bespoke rail designed to follow the exact shape of the staircase, including bends, intermediate landings, switchbacks and changes in direction. An assessment records the stair geometry and available space so the lift can be configured for safe, comfortable travel and suitable parking at the top or bottom.
Curved stairlifts accommodate tight corners and unusual stair layouts by using a bespoke rail made to follow the exact path of the staircase. Unlike a straight stairlift, which travels along one uninterrupted flight, a curved model can be designed around bends, intermediate landings, switchbacks, changes in direction and transitions between different flights.
The rail is planned for the individual staircase rather than selected from a standard length. During the assessment, the staircase and surrounding areas are measured carefully, including the width of each flight, the position of landings, the height of the steps, the shape of corners and the available space at the top and bottom. This information is used to create a rail that provides a controlled route while leaving suitable clearance for people using the stairs.
How the rail follows tight corners
At a corner, the rail can be shaped with a suitable curve or change of direction so that the stairlift moves smoothly from one section of the staircase to the next. The design takes account of the inside and outside edges of the turn, as well as the position of the stairlift seat and footrest as they travel through it. This is particularly important where a staircase turns at the bottom, changes direction around a landing or has a narrow inner corner.
Where a staircase has a landing between flights, the rail can usually be configured to continue across or around the landing. On a switchback staircase, it may follow one flight, turn through the landing and continue along the opposing flight. The precise arrangement depends on the shape of the landing, the available headroom and the need to maintain safe access for other people in the home.
Managing unusual staircase layouts
- Half-landings and quarter-landings: The rail can be designed to join flights that meet at an angle, rather than only following a straight line.
- Multiple turns: A continuous bespoke rail may be planned for staircases with several changes in direction, provided the available space allows safe travel.
- Winder steps: Where steps narrow or fan out around a turn, the rail position is assessed to maintain clearance from the tread edges, walls, doors and handrails.
- Steep or varying flights: The installation is designed around the actual gradient and transitions of the staircase, rather than assuming every flight has the same slope.
- Restricted top or bottom areas: The rail can sometimes include a parking position that moves the seat away from the stairs, helping to keep a hallway, doorway or landing usable.
A curved stairlift may also be fitted with features that help it negotiate a confined layout. A swivel seat can assist with getting on and off at the landing, while a folding seat, armrests or footrest can reduce the space needed when the lift is parked. Depending on the design, the stairlift may be able to park at the top, bottom or on a landing. The most suitable position is determined by how the staircase is used and where it is safest and least obstructive to leave the lift.
Why an assessment is important
Tight corners cannot be judged reliably from a photograph or from the overall width of the staircase alone. A survey considers the complete route, including doorways, radiators, bannisters, cupboards, low ceilings and any areas where someone may need to pass the lift. It also considers how the user will approach the seat, operate the controls and leave the stairlift at each intended stopping point.
The assessor will discuss whether the lift should travel over a landing, stop before a turn or use an alternative parking arrangement. In some homes, a curved rail can be positioned close to the inner side of a staircase; in others, it may need to follow a wider path to provide adequate clearance. The final design is therefore a balance between the geometry of the stairs, user comfort, safe access and the practical use of the surrounding space.
Installation and practical considerations
Once the design has been agreed, the rail is manufactured or prepared to the surveyed measurements and installed securely to the staircase structure. The installation team checks the movement of the seat through every bend and transition, tests the controls and safety features, and confirms that the lift parks correctly. The user should receive guidance on operating the stairlift, charging it and using the seat and safety belt correctly.
Not every staircase can accommodate every configuration. Very restricted landings, obstructions, limited headroom or insufficient space at the top or bottom may affect the available options. Where a particular route is not suitable, the assessment should identify the limitation and discuss whether a different rail arrangement, parking position or alternative accessibility solution would be more appropriate.
For a staircase with tight corners or an unusual configuration, the key requirement is an accurate, individual assessment. A bespoke curved stairlift is designed around the complete staircase, allowing the turns, landings and stopping points to be considered together rather than treated as separate standard sections.
A curved stairlift handles tight corners by using a bespoke rail shaped to follow the exact route of the staircase. The rail can be designed around bends, winder steps, half-landings, switchbacks and changes in direction, rather than being limited to a single straight flight.
During the assessment, the staircase, landings and surrounding obstacles are considered together. This includes available clearance from walls, bannisters, doors and radiators, as well as the space needed for the seat and footrest to move safely through each turn. The rail can also be planned with a suitable parking position at the top, bottom or on a landing, depending on how the space is used.
Where the layout is particularly confined, features such as a swivel seat and folding components may make getting on and off easier and help keep access routes usable. The final arrangement depends on the staircase structure, headroom and safe clearance, so an individual assessment is essential before a curved stairlift is specified.
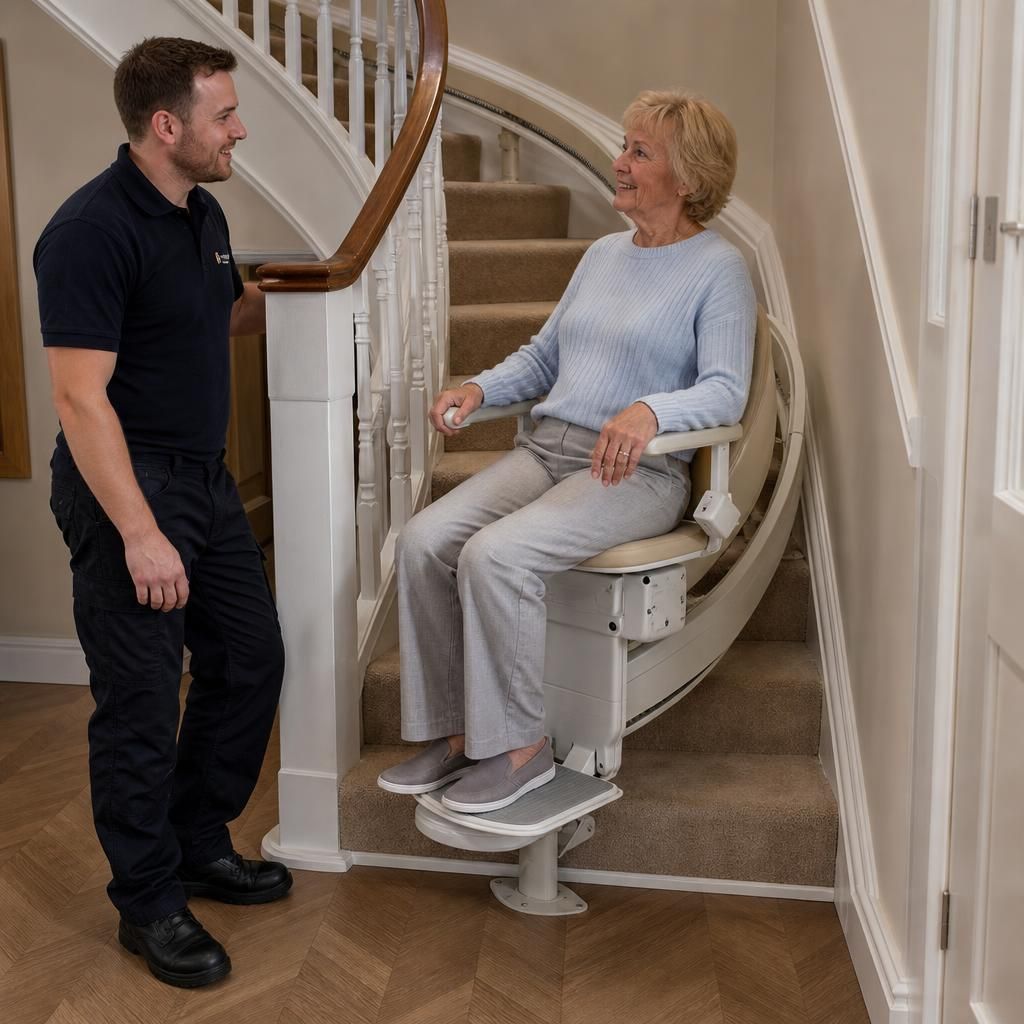
Arrange a bespoke curved stairlift assessment
Arrange a bespoke curved stairlift assessment with Independent Stairlifts to confirm how your staircase’s corners, landings and available space can be accommodated. Contact our team to discuss your requirements and identify a suitable configuration.