
Is it possible to customise a curved stairlift to fit uniquely challenging staircases, and how does this impact cost?
Yes. A curved stairlift can be designed around unusual layouts, including bends, intermediate landings, tight turns and changes in stair width, but the bespoke rail and additional design or installation work usually make it more expensive than a standard model.
Yes. A curved stairlift can usually be customised to follow a staircase with bends, intermediate landings, multiple flights, tight turns or changing widths. The rail is designed from measurements of your staircase rather than selected from a standard straight length. This bespoke work normally increases the price compared with a straight stairlift, because the rail must be designed, manufactured and installed specifically for your home.
Curved stairlifts can be considered for many layouts, including:
- Staircases with one or more bends
- Stairs that turn around a landing
- Continuous staircases with several flights
- Narrow stairs or sections where the available width changes
- Spiral or helical sections, where a suitable design is technically possible
- Staircases with unusual angles, winders or uneven transitions
- Homes where the lift needs to stop at more than two levels
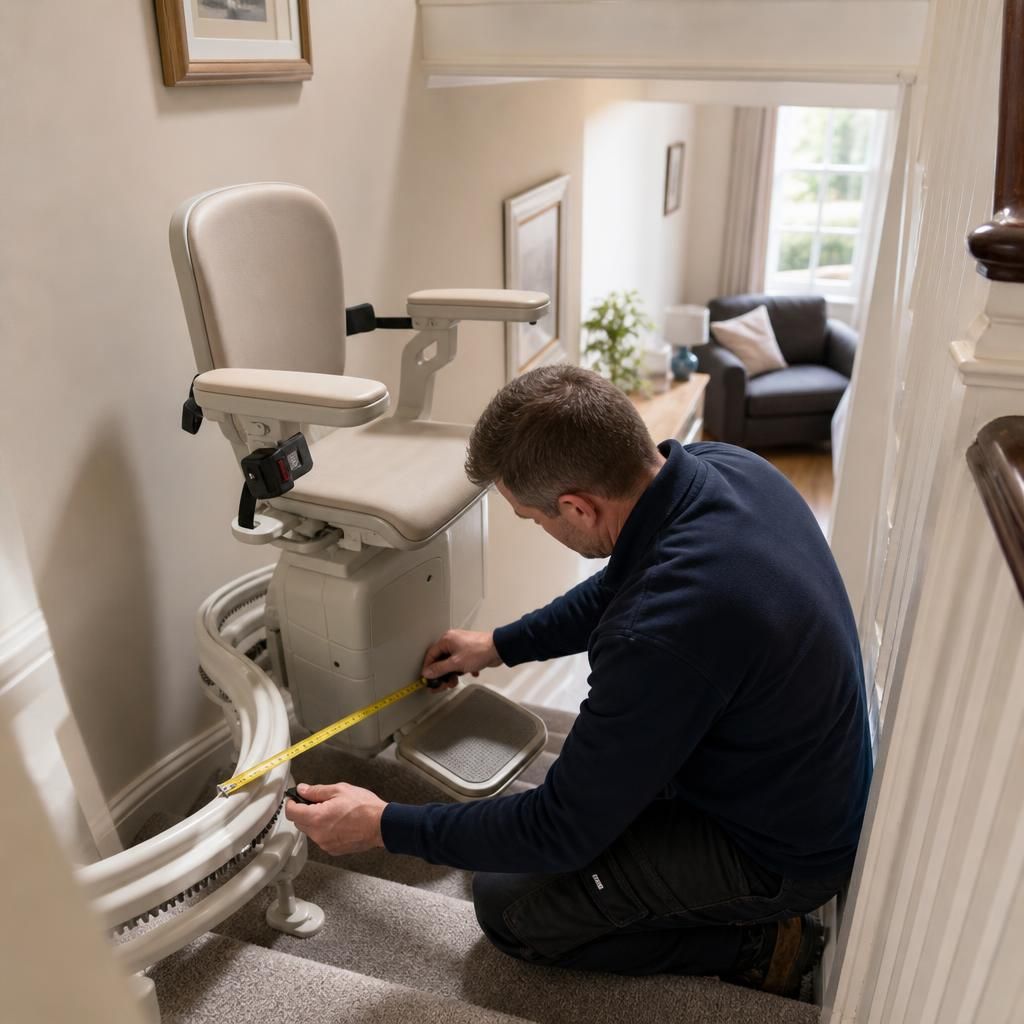
The design is not based on the visual appearance of the staircase alone. During an assessment, the installer considers the pitch and width of each flight, the position of steps and landings, headroom, obstacles, doorways, radiator locations and the space available at the top and bottom. Measurements are used to plan the rail path and to determine where the stairlift can park safely without creating an obstruction.
Some rails follow the inside or outside edge of a staircase, while others use a different route to preserve access or provide a more suitable parking position. The best option depends on the staircase and on how other people use it. For example, parking the chair away from a narrow doorway may be more useful than placing it immediately at the end of the rail. A correctly planned route should provide safe clearance for the user and leave as much usable stair width as the property allows.
The main cost difference comes from the rail. A straight stairlift uses a standard linear rail, whereas a curved model requires a rail made to the staircase survey. A straightforward curved layout may involve a relatively simple bend, while a more involved design can require several curves, changes of direction, additional landings or carefully calculated clearances. More complex geometry generally means more design time, manufacturing work and installation time.
Other factors that can affect the price include:
- The number of floors or landings served
- The number and sharpness of bends
- Whether the rail needs to park beyond the first or last step
- The width, pitch and condition of the staircase
- Whether the stairlift needs to operate around doors, radiators or other fixed features
- The seat, swivel, footrest, control and safety options selected
- Any preparation or minor alterations needed before installation
- Additional delivery, fitting or commissioning requirements for a particularly complex layout
Customisation does not mean that every part of the stairlift is individually made. In most cases, the rail is the bespoke element, while the carriage, seat and operating controls are selected from suitable configurations. This allows the lift to be adapted to the user as well as to the staircase. Options such as a powered swivel seat, a folding or powered footrest, adjustable seat height and alternative controls may be considered where they improve safe and comfortable use.
A curved stairlift may also need to be designed around the user’s physical abilities. The assessor should consider whether the person can transfer safely on and off the seat, operate the controls, use the seat belt and maintain a comfortable position during travel. If space is restricted, the position of the seat and the direction in which it swivels can be particularly important. A technically suitable rail is not enough if the user cannot use the lift independently or safely.
There are limits to what can be achieved. Very restricted headroom, extremely narrow steps, unsuitable landing space or structural features may prevent a particular design from being installed. In some cases, the route can be adjusted by changing the parking position or using a different rail configuration. If the staircase cannot accommodate a safe route, the installer should explain this clearly and discuss whether another accessibility solution is more appropriate. A stairlift should never be specified solely to follow the staircase if doing so would compromise clearance, stability or safe transfers.
The usual process starts with a home survey. The assessor examines the staircase, discusses how the lift will be used and records the user’s requirements. The proposed rail route is then designed around the measured layout. Before you accept the quotation, check that it explains what is included, such as the bespoke rail, carriage, seat, controls, batteries, installation, testing and demonstration. It should also identify any items that could be charged separately, including electrical work, alterations to the staircase or changes requested after the design has been approved.
A bespoke quotation should reflect the actual staircase rather than rely on a general curved-stairlift price. Two homes with apparently similar layouts can require different designs because of differences in landing dimensions, obstructions, headroom or parking space. The most reliable way to understand the cost is therefore to arrange an assessment and ask the installer to explain which features are making the design more or less complex.
For unusually challenging stairs, the additional cost can provide practical benefits: access to more than one floor, a rail that preserves usable space, a safer parking position and a configuration suited to the user’s mobility. The important comparison is not simply the purchase price, but whether the proposed design provides reliable access without creating new hazards or requiring inconvenient compromises. Independent Stairlifts can assess the layout, confirm whether a bespoke curved stairlift is feasible and provide a quotation based on the staircase and the user’s needs.
A curved stairlift for a challenging staircase is priced around the bespoke rail design rather than a standard rail length. The installer measures each bend, landing, change in direction and available clearance, then designs a rail that follows the staircase while keeping the lift and other users safely clear of doors, walls and obstructions.
More complex layouts usually require additional design, manufacturing and installation work, so they cost more than simpler curved installations. Your quotation should show whether the bespoke rail, carriage, seat, controls, fitting, testing and user demonstration are included, along with any separate preparation or alteration costs.
Arrange a Bespoke Curved Stairlift Assessment
Arrange a home assessment with Independent Stairlifts to confirm whether a bespoke curved stairlift is suitable for your staircase and user requirements. We will explain the proposed design and provide a quotation based on the work involved.