
How does a bespoke curved stairlift installation impact living space?
A bespoke curved stairlift is designed to follow the exact shape of your staircase, so it usually has less impact on living space than a standardised system. The assessment will consider stair width, access routes and parking positions to preserve practical use of the stairs and surrounding rooms as far as possible.
A bespoke curved stairlift is made to follow the precise shape of the staircase, so its effect on living space is planned around the available width, landings, doorways and everyday routes through the home. Unlike a standard straight rail, it can be designed to negotiate bends and intermediate landings while positioning the seat in a practical place when the stairlift is not in use.
The main physical impact is the space occupied by the rail, seat and footrest. The rail is normally fixed to the stair treads or supporting structure rather than relying on the wall, allowing the installation to follow the staircase accurately. It may occupy some of the usable stair width, but the required clearance depends on the stair design, the lift model and whether other people need to use the stairs at the same time.
A detailed assessment considers more than the staircase itself. It should include:
- the width and pitch of each section of stair;
- curves, half-landings and changes in direction;
- the position of doors, cupboards, radiators and furniture near the stairs;
- where the seat, footrest and controls will sit when parked;
- access to rooms, hallways and escape routes;
- whether an existing handrail can remain in place or needs to be moved; and
- where the power supply and charging points can be installed safely.
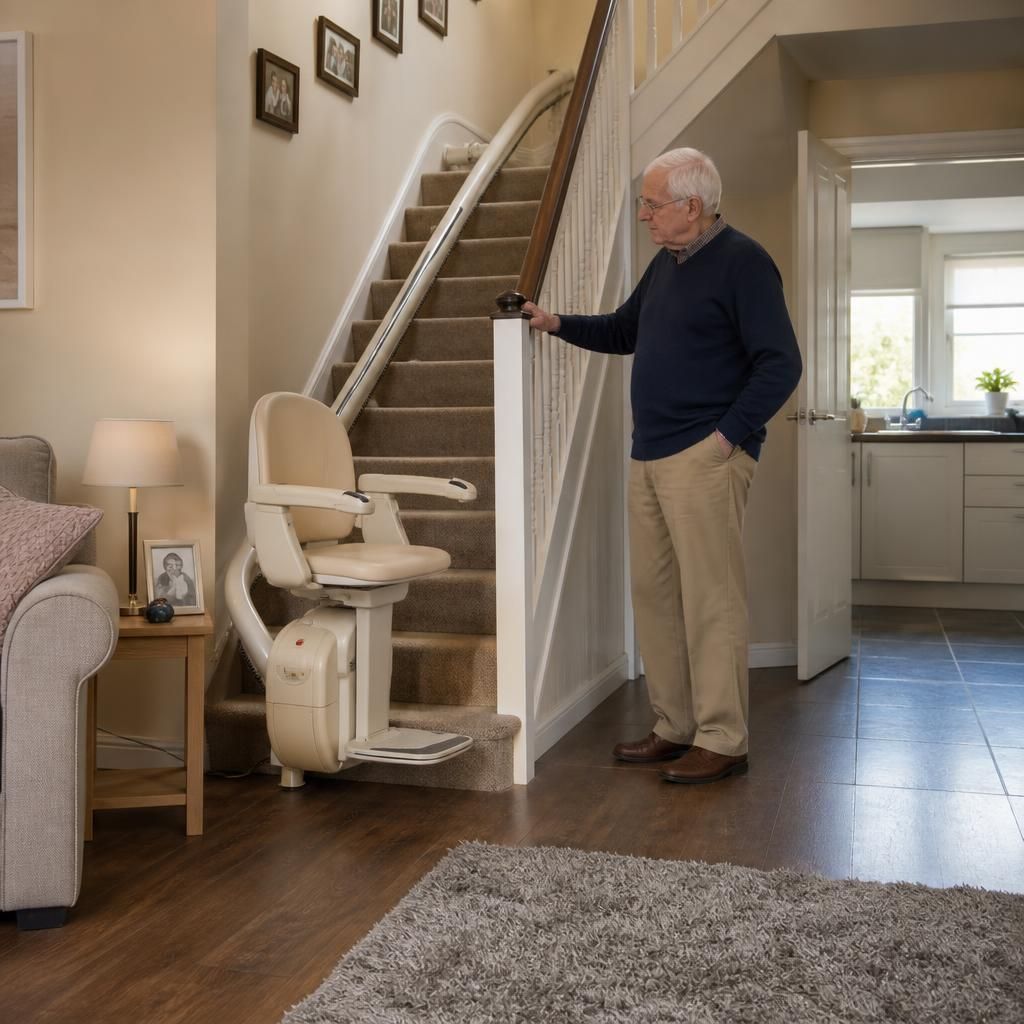
Parking positions have a particularly important effect on living space. At the top or bottom of the staircase, the stairlift can be designed to stop beyond the main walking line where the layout permits. A hinged, slide or swivel arrangement may help keep the footrest and seat away from a doorway, landing or passage, although the most suitable option depends on the available geometry. The lift must still be parked where it is accessible, secure and clear of doors and other household activity.
When folded, the seat, armrests and footrest take up less room than when the stairlift is travelling. This can help preserve access for other household members, but it does not remove the need to check the remaining clearance. On a narrow staircase, the folded components may still affect how people pass the lift. The assessment should therefore consider both the occupied and folded positions, including how shopping, laundry or other items are carried between floors.
Curved stairlifts can often be installed without major building work. In many homes, the principal work involves fitting the rail securely, assembling the carriage and seat, connecting the charging equipment and testing the completed system. However, limited adjustments may be needed if a handrail obstructs the proposed route, a landing does not provide safe turning space, or a door and the stairlift would conflict. Any alteration should be discussed before installation so its effect on access, appearance and future use is clear.
The visual effect is usually concentrated along the stairway rather than spread across the room. A rail made for the staircase can follow its contours more neatly than a system designed for a single straight flight with separate arrangements at each landing. Even so, the seat and rail remain visible when parked. Choosing a suitable finish, keeping the rail route close to the stairs and selecting a practical parking position can reduce its visual and physical presence without compromising safety.
Living space also includes how easily the home can be used after installation. Controls should be reachable from the seat, the swivel mechanism should allow a safe transfer at the intended landing, and the footrest should not create a trip hazard when the lift is parked. Charging points must remain accessible, while cables and equipment should be positioned so they do not interfere with normal movement. These details are especially important where the staircase opens directly into a lounge, entrance hall or kitchen.
For a shared staircase, the design needs to balance the passenger’s access with the needs of other users. A correctly planned route and parking position may leave a usable walking line, but the available clearance cannot be assumed from photographs or a general stair measurement. Curves, wall projections, bannisters and landing shapes can change the practical space considerably. An on-site survey is the reliable way to establish whether the proposed installation will work in the home.
Before fitting, it is useful to identify the locations where the stairlift will be parked, the doors that must open fully and any furniture that is regularly moved near the stairs. Tell the assessor about assistance from another person, carrying items between floors and any difficulty transferring at the top or bottom. These everyday requirements can influence the rail layout, seat position and optional features more than the staircase dimensions alone.
In summary, a bespoke curved stairlift is intended to improve access while making efficient use of the existing staircase. Its impact on living space is determined by the individual layout, not simply by the fact that it is curved. Careful measurement, practical parking positions and consideration of circulation routes can minimise obstruction and ensure the finished installation remains comfortable, safe and compatible with how the home is used.
A bespoke curved stairlift can preserve more usable living space by being designed around the staircase, landings and nearby doorways. The rail follows the existing route, while the seat and footrest can be positioned to park clear of the main walking line where the layout allows.
Parking arrangements are particularly important when the stairs open into a hall, lounge or kitchen. A swivel, hinged or slide feature may help move the folded stairlift away from a doorway or landing, but the best option depends on the available clearance. The assessment should check both the travelling position and the folded position, including whether other household members can pass safely and whether doors can open fully.
Tell the assessor about everyday activities such as carrying laundry, moving shopping or assisting another person on the stairs. These details help determine a practical rail route and parking position, so the completed installation supports access without unnecessarily restricting how the surrounding space is used.
Arrange Your Bespoke Curved Stairlift Assessment
Arrange a bespoke curved stairlift assessment with Independent Stairlifts to confirm how the proposed rail, seat and parking position will fit your staircase and surrounding living space. Contact us to discuss your access needs and arrange a suitable assessment.