
What factors should be considered when deciding between an outdoor stairlift and a platform model for multi-level outdoor spaces?
Choosing between an outdoor stairlift and a platform model for multi-level outdoor spaces depends on the stair layout, available space, user mobility, access requirements and budget. A stairlift is usually best for seated travel on a staircase, while a platform lift provides wheelchair and walking access where the route, landing space and supporting structure can accommodate it.
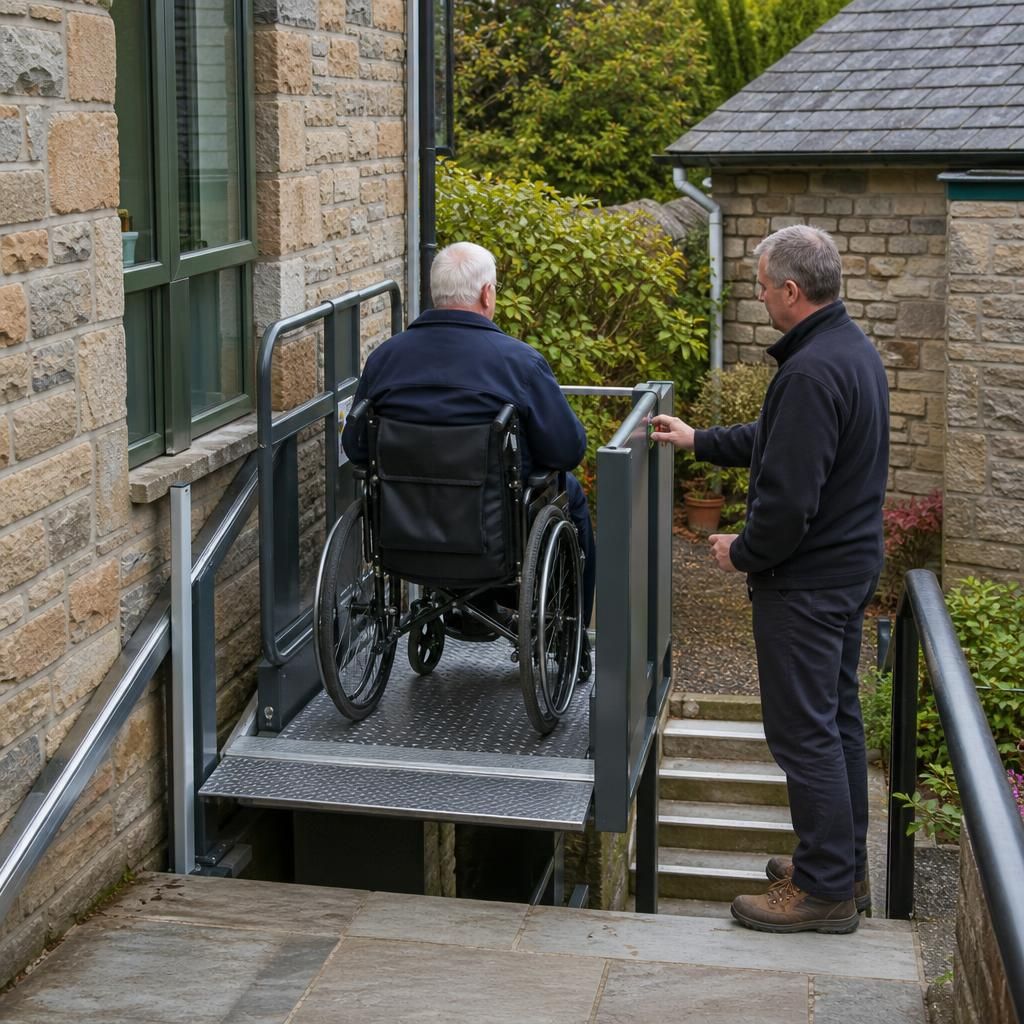
The main decision between an outdoor stairlift and a platform model is whether the user needs seated access along an existing staircase or space to travel with a wheelchair, mobility scooter or walking aid. An outdoor stairlift follows the line of the steps and is generally the more compact option for an individual who can transfer to a seat. A platform lift uses a larger travelling platform, either along the stairs or vertically between levels, and is more suitable when the user must remain in a wheelchair or when several types of mobility equipment need to be accommodated.
For multi-level outdoor spaces, the right solution depends on the complete route rather than one flight of steps. Each change of level, landing, entrance, gate, turning area and destination should be considered during a site assessment. The following factors are particularly important.
User mobility and transfer ability
An outdoor stairlift is usually appropriate when the user can safely sit on the lift, keep their feet positioned correctly and transfer on and off at the top and bottom of the stairs. This can work well where the user mainly needs help with climbing steps but can walk short distances once they reach the next level.
A platform model is more appropriate where the user travels in a wheelchair, uses a mobility scooter or cannot transfer safely to a stairlift seat. It can also be useful if a carer needs to remain with the user during the journey. However, the platform must be large enough for the equipment and user, and the access points must allow safe entry and exit.
The shape and continuity of the route
Inspect the full outdoor route, including straight flights, bends, intermediate landings and changes in direction. A stairlift can often be designed around a particular staircase, but sharp turns, narrow sections and irregular steps may affect the track design, available foot space and parking position.
An inclined platform model follows the stairs but needs additional clearance because the platform is wider than a stairlift seat. A vertical platform lift may avoid a complicated staircase altogether, but it requires suitable space at each level and a safe, stable structure to support the lift and its landings. For routes with several levels, more than one lift or a carefully designed access arrangement may be necessary.
Wheelchair and mobility scooter dimensions
Measure the wheelchair or scooter, including its overall width, length, height and turning requirements. Consider whether the user will travel alone or with a carer, and allow space for entering, positioning and leaving the platform. A model that appears suitable on the stairs may not provide enough room at the landing or doorway.
Check the equipment’s weight against the permitted load of the proposed lift. The combined weight of the user, wheelchair, scooter and any essential equipment must remain within the manufacturer’s specified limit. The parking position should not obstruct a path, gate, driveway or emergency access route.
Available space at each level
Outdoor stairlifts need suitable parking areas at the top and bottom of the stairs. These areas should allow the user to approach the seat, transfer securely and move away from the lift without standing on an uneven or exposed edge. A fold-up seat can reduce obstruction when the staircase is also used by other people, but the folded lift still needs to be clear of steps and walkways.
Platform models need more room for the platform, entrance gates, side barriers and approach areas. Vertical systems may also require a lift shaft, enclosure, landing gate or supporting framework. The available space should be checked when the platform is moving as well as when it is parked, particularly near walls, doors, railings, overhead structures and garden boundaries.
Access between multiple levels
For a single outdoor flight, a stairlift may provide a straightforward way to connect two areas. Multi-level gardens and split-level properties require more detailed planning. Decide whether every level must be accessible, whether one route can serve several destinations and where the user will transfer or change mobility equipment.
A platform system may offer a more consistent solution when wheelchair access is required across several levels. It can preserve the user’s seated position and reduce transfers, but the route may need substantial installation work. An outdoor stairlift may be preferable where the user only needs access to selected levels and the stairs are suitable for a track.
Surface, drainage and structural conditions
Outdoor equipment must be installed on a stable route that can support the lift and withstand regular use. Examine the condition of the steps, retaining walls, balconies, paving, decking and landing areas. Loose paving, movement, poor drainage or uneven surfaces may need to be corrected before installation.
Rainwater should drain away from the equipment rather than collect around the track, platform or controls. A platform lift may require a stronger base and additional structural support than a stairlift. Where the proposed route is beside a drop, protective barriers and suitable landing arrangements may also be required.
Weather exposure and protection
Both options need to be suitable for outdoor use, with weather-resistant components and controls that can be protected when not in operation. Consider exposure to rain, frost, wind, direct sunlight, mud, leaves and coastal air. A cover, enclosure or sheltered parking position can help reduce exposure, provided it does not restrict movement or create a trip hazard.
Platform models have larger moving surfaces and may be more affected by debris, standing water and wind. An outdoor stairlift may have fewer exposed moving parts, but its track and seat still need regular cleaning and inspection. The installation assessment should identify how the lift will be protected and maintained throughout the year.
Safety and ease of operation
Compare the controls, safety arms, seat belt, platform barriers, non-slip surfaces, obstruction sensors, emergency stop controls and manual lowering arrangements. The user should be able to operate the lift without stretching, twisting or relying on complicated instructions. Remote controls can be useful where the lift needs to be called to another level.
Platform models require particular attention to the loading area. The user must be able to align the wheelchair or scooter correctly, close any gates or barriers and remain within the platform boundaries while travelling. The surrounding route should be well lit and free from obstacles, especially where operation takes place during poor weather or reduced daylight.
Installation, permissions and disruption
An outdoor stairlift is commonly installed on or beside an existing staircase, although the fixing method depends on the structure and condition of the steps. Platform systems can require more extensive works, including foundations, support frames, landing alterations, guarding, electrical provision or an enclosure.
Before work begins, check whether planning permission, building control approval, landlord consent, freeholder approval or other permissions apply to the property and proposed structure. Requirements can vary according to the location, appearance, access route and type of installation. A professional survey should identify these issues before a final specification is agreed.
Cost and ongoing responsibilities
The purchase price is only one part of the comparison. Include the cost of structural preparation, electrical work, drainage improvements, platforms, gates, enclosures and any alterations to landings or paths. Ongoing costs may include servicing, replacement batteries, cleaning, weather protection and repairs.
A stairlift is often the simpler and more economical option where a user can transfer and the existing staircase provides a suitable route. A platform model may involve a greater initial investment, but it can avoid repeated transfers and provide more practical access for wheelchair users. The least expensive option is not necessarily the most suitable if it leaves part of the route inaccessible or creates difficult transfers.
Future needs and household use
Consider whether the user’s mobility is likely to change and whether other household members may need to use the route. A stairlift may meet current seated-access needs, while a platform model can provide greater flexibility for wheelchair use and larger mobility equipment. Conversely, a platform can occupy more space and may be unnecessary if the route will only ever be used by a person who can transfer safely.
The final choice should be based on a measured assessment of the user, mobility equipment, staircase, landings, levels, weather exposure and supporting structure. Ask for both options to be considered where the site allows it, and compare the complete journey from the starting point to the destination rather than assessing the lift in isolation. This approach helps ensure that the chosen outdoor stairlift or platform model provides safe, practical access across all the levels that matter to you.
The main difference between an outdoor stairlift and a platform model is how the user needs to travel between levels. An outdoor stairlift carries a seated person along the staircase, while a platform model allows a wheelchair or mobility scooter to remain on the lift.
Choose a stairlift where the user can transfer safely, sit upright and manage the approach at each landing. A platform model is generally more suitable where transfers are unsafe or impractical, or where a wheelchair, scooter or carer must travel with the user. The platform must have sufficient space and weight capacity, with safe entry and exit points at every level.
For multi-level outdoor spaces, assess the complete route rather than a single flight of steps. Check the width of each staircase, turning areas, landing space, doorways, gates and the final destination. A professional survey can confirm whether the route can accommodate the lift safely and whether structural work or additional protection from weather is required.
Arrange Your Outdoor Stairlift or Platform Lift Assessment
Arrange an assessment with Independent Stairlifts to compare an outdoor stairlift and platform lift for your multi-level space. We can review the route, user requirements, available space and installation needs before recommending a suitable option.