
Have you evaluated the compatibility of different stairlift models with your home's design and layout?
Yes. The most suitable stairlift model depends on your staircase’s shape, width, gradient, landings and surrounding space: straight lifts suit uninterrupted flights, while curved models are made for bends, intermediate landings and complex layouts, and outdoor lifts are designed for external stairs and weather exposure.
The right stairlift model is determined by the shape and layout of your staircase, the available clearance, and the way you need to use the lift. Straight stairlifts are generally suitable for one uninterrupted flight, while curved stairlifts are made to follow bends, corners, intermediate landings and changes in direction. Outdoor stairlifts are built for external staircases and require materials and controls suited to weather exposure. A home assessment is the most reliable way to confirm which option will fit safely and comfortably.
Start with the staircase layout
A straight stairlift normally runs along a single, continuous flight between two floors. It may not be appropriate where the staircase includes a turn, a half-landing or a change in gradient. If the stairs are straight but lead to a landing that requires the lift to stop and turn, a curved design may provide a more practical route.
A curved stairlift is individually designed around the stairway. It can be suitable for:
- L-shaped or U-shaped staircases;
- Stairs with intermediate landings;
- Multiple flights connected by turns;
- Spiral or winding sections, subject to a detailed assessment;
- Staircases with changes in width, direction or gradient; and
- Layouts where the rail needs to finish in a particular parking position.
For a staircase with unusual geometry, the rail must be planned carefully so that the stairlift follows the available route without obstructing doors, corridors or access to the landing.
Consider the available space
Stair width is only one part of the assessment. The installer also needs to consider the distance between the stairlift, the wall and the handrail, together with the space available at the top and bottom of the stairs. On narrow stairs, a compact folded seat, slimline controls and a rail positioned close to the steps may help preserve usable access. However, the lift must still provide sufficient room for you to sit securely, use the controls and keep your feet supported.
At the bottom of the staircase, check whether the lift can park without blocking a hallway, doorway or route through the home. At the top, the available landing space affects how safely you can get on and off. A hinged or swivel seat, a powered swivel function, or a different rail finish may help where the landing is restricted. These features should be selected around your mobility and transfer needs rather than space alone.
Match the model to the way you use the stairs
Your physical requirements are as important as the building layout. A standard seated stairlift may be appropriate if you can transfer from standing to sitting and remain seated during travel. If bending the knees is difficult, a perch or semi-perch configuration may offer a more suitable posture, provided it is safe for your balance and transfer ability. A powered swivel seat, powered footrest or easy-to-use controls can also reduce the effort required to operate the lift.
If you use a wheelchair, the stairlift may not replace the need for a wheelchair-accessible route. Most seated stairlifts are intended to carry the user rather than the wheelchair, so you may need to transfer at the staircase and arrange for the wheelchair to be available at the other level. Where transferring is not safe or practical, a platform lift or another accessibility solution may need to be considered instead.
Consider who will use the lift, whether more than one person needs access, and whether your mobility is likely to change. A model that feels suitable now should also allow you to operate the controls, position your feet and transfer safely if your strength, balance or joint movement changes.
Check unusual and complex staircases
Spiral stairs, very steep stairs, narrow landings and staircases with unusually shaped steps require a more detailed design review. A stairlift may be possible, but the rail route, seat position and parking arrangements must be checked individually. In some homes, the most suitable solution involves a bespoke curved rail or a change to where the lift parks rather than a standard straight model.
Split-level homes and properties with several connected staircases also need careful planning. One lift may serve the full route if the design and parking positions allow it, or separate lifts may be considered where sections cannot be linked safely. Doors, radiators, cupboards, bannisters and low ceilings can all affect the final design.
For external stairs
Outdoor stairlifts are designed for external access, such as steps to a front door, garden or raised terrace. They need suitable protection against rain, moisture, temperature changes and dirt, as well as a secure outdoor charging and parking arrangement. The condition of the steps, drainage, lighting and surrounding ground should also be assessed. An indoor stairlift should not simply be installed outside without confirming that its materials, electrical arrangements and controls are suitable for the environment.
Compare the practical differences
- Straight model: Usually the simplest choice for a single, uninterrupted flight. It may offer a straightforward installation and can be suitable where the top and bottom landings provide adequate clearance.
- Curved model: Designed to follow bends, landings and complex routes. It provides greater flexibility but requires an individual rail design based on accurate measurements.
- Outdoor model: Intended for external stairs, with weather-resistant components and controls suited to outdoor use.
- Reconditioned model: May be suitable where the stair layout and required specification match an available system. The lift, rail, batteries and safety features still need to be checked for compatibility and condition.
A reconditioned stairlift is not automatically suitable simply because it is the right general type. A straight rail from another property is unlikely to fit a different staircase, and a curved rail is normally designed for a particular layout. Availability of parts, servicing requirements and the warranty or support provided should also be confirmed before choosing this option.
Review safety and installation requirements
The stairlift should be fixed securely to the staircase or another approved structural surface, with the installation method adapted to the property. The assessment should identify possible obstructions, the position of the controls, the direction of travel, emergency stopping arrangements and safe access at both ends. Where other people use the stairs, the folded lift and rail should leave as much clear passage as the staircase permits.
Battery charging points and parking positions need to be planned so that the lift is ready for use without creating a trip hazard. If there are pets, children or several household users, consider whether the controls can be operated safely and whether the lift can be parked clear of the main route when not in use.
Arrange an individual assessment
Photographs or measurements can help with an initial discussion, but they cannot always show the clearance, step profile, landing space or transfer issues that affect compatibility. During an assessment, the staircase, entrances, landings and intended route through the home can be reviewed together. You can also discuss seat styles, controls, parking options and any concerns about using the lift.
Before installation, ask for the proposed rail route and parking positions to be explained clearly. Confirm how the lift will affect access for other household members, where it will charge, what happens during a power interruption, and which maintenance and servicing arrangements apply. Comparing models in this way ensures that the choice is based on the complete home layout and your day-to-day needs, not just the appearance or initial price of the stairlift.
Stairlift compatibility depends on the staircase layout, available clearance and your ability to transfer safely, not simply on whether the stairs look straight. A straight stairlift is generally suited to one uninterrupted flight, whereas a curved model may be required for bends, intermediate landings or changes in direction. During an assessment, the proposed rail route, parking positions, doors, handrails and landing space can be checked together to confirm that the lift will fit without unnecessarily restricting access through your home.
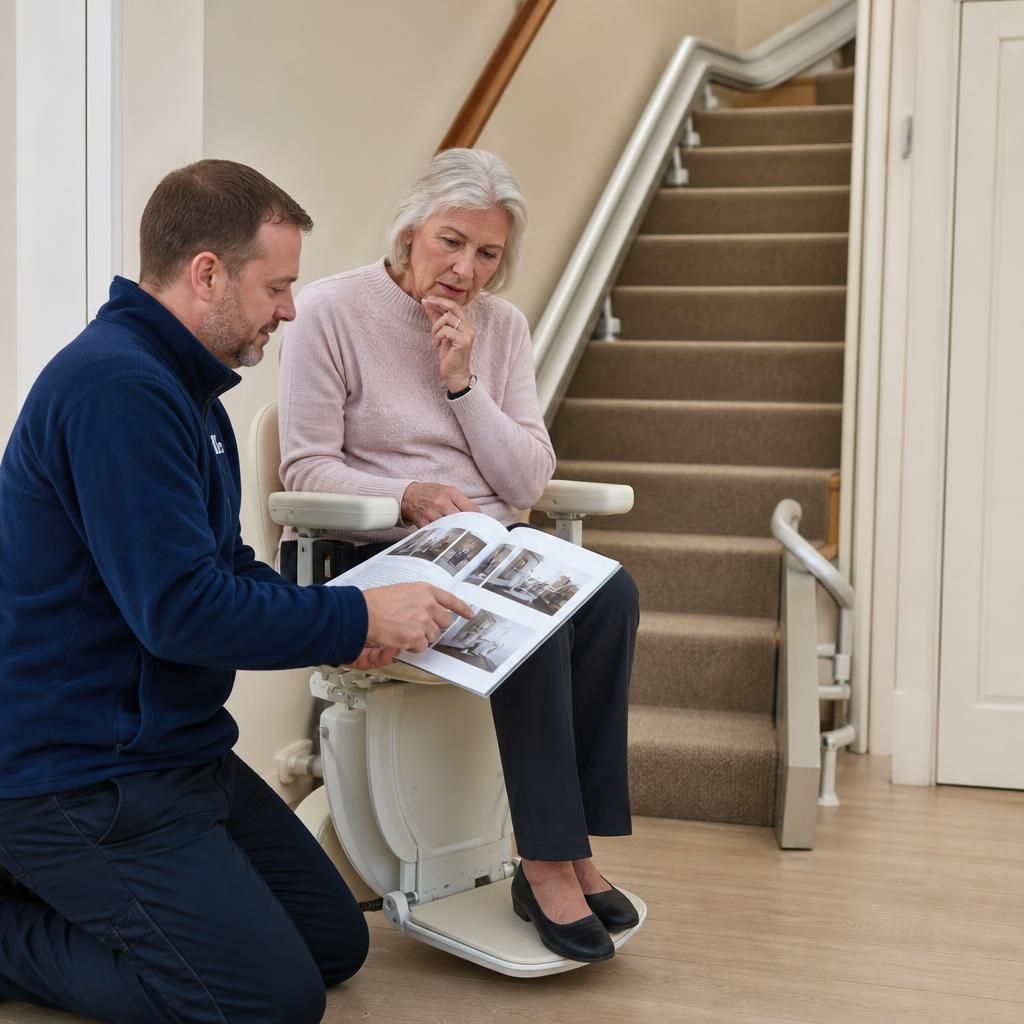
Arrange a Stairlift Assessment for Your Home’s Layout
Arrange a stairlift assessment with Independent Stairlifts to check how different models, rail routes and parking positions will work with your home’s design and layout. We can discuss your mobility needs and recommend a suitable solution for safe, practical access.