
Can stairlifts be installed on narrow or steep staircases?
Yes, stairlifts can often be installed on narrow or steep staircases, provided the stairway, access points and user’s needs are assessed first. Bespoke or specially configured systems may accommodate restricted widths, tight turns and steeper gradients, although the available options depend on the exact layout and safety requirements.
Stairlifts can often be installed on narrow or steep staircases, but the suitable equipment and installation method depend on the staircase dimensions, gradient, shape, landings and available space at the top and bottom. A professional assessment is essential because a lift must provide safe clearance for the user, allow safe entry and exit, and leave the stairs usable for other people where possible.
Narrow staircases
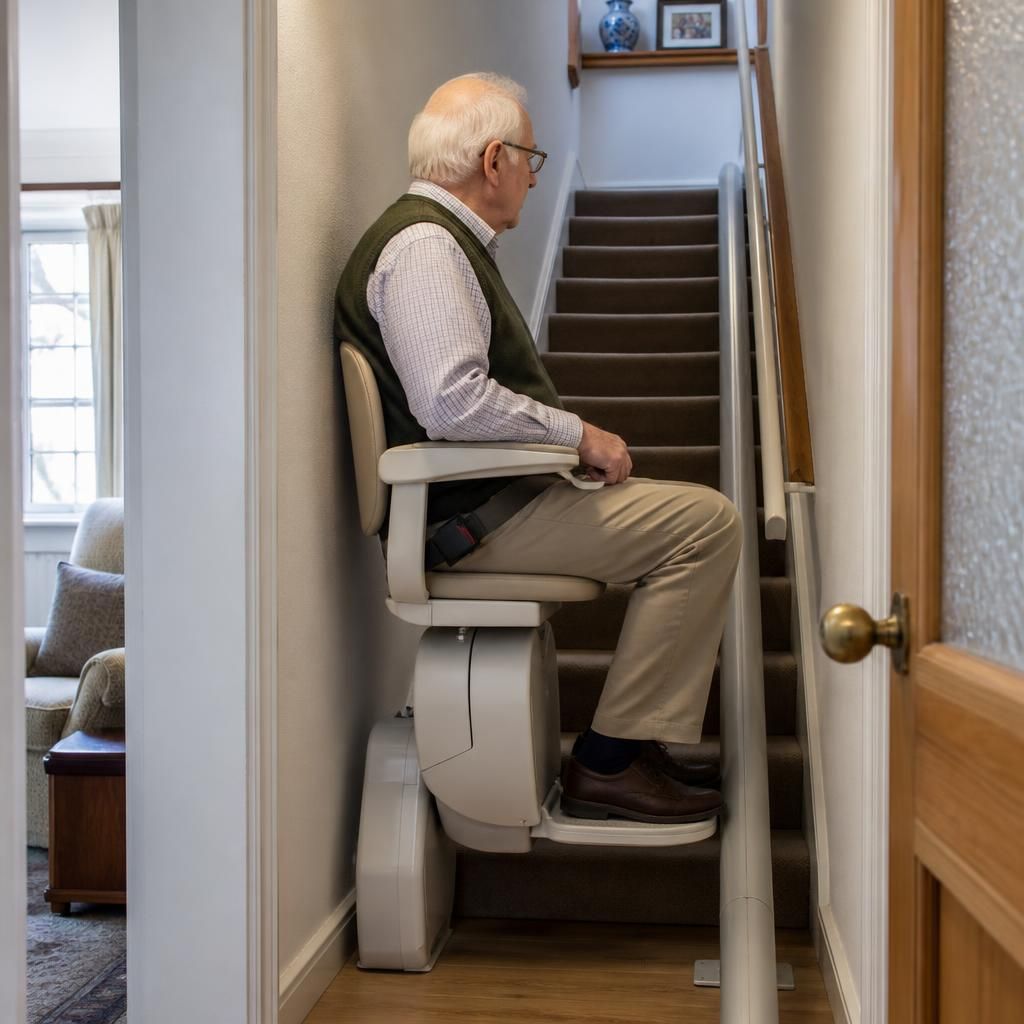
Restricted width does not automatically rule out a stairlift. Some models are designed with a compact seat, slim carriage and rail arrangement that reduce the space occupied on the stairs. The rail may also be positioned carefully to preserve the best possible walking route, although the ideal position depends on the wall, banister and direction of travel.
On particularly narrow stairs, the assessment will consider more than the width measured between the walls. The surveyor will also check:
- Whether the user can sit securely without their knees or feet obstructing the stairway.
- Whether the seat, armrests and footrest can be folded when the lift is not in use.
- Whether there is enough room to approach the seat and transfer on and off it safely.
- Whether doors, radiators, handrails, newel posts or other features reduce the usable space.
- Whether the lift can be parked without blocking a doorway, hallway or landing.
A compact or perch-style configuration may be considered where a conventional seated stairlift would leave insufficient clearance. A perch configuration allows the user to travel in a supported semi-standing position, which can be useful on restricted stairs, although it is not appropriate for everyone. The user’s balance, strength, posture, flexibility and ability to transfer must be taken into account before this type of solution is selected.
Steep staircases
Many stairlifts can be fitted to stairs with a steep gradient, provided the track and equipment are specified for that particular staircase. The lift needs to maintain a stable travelling position while following the angle of the stairs, and the seat, armrests, footrest and safety controls must remain suitable throughout the journey.
For a steep staircase, the assessment may focus on:
- The angle and consistency of the stair gradient.
- The condition and construction of the stairs and adjoining wall.
- The clearance between the user, the lift and the ceiling or surrounding walls.
- The position of the seat when the lift reaches each landing.
- Whether powered swivelling, a height-adjustable seat or other positioning features would make transfers safer.
A steep staircase can make mounting and dismounting more demanding, particularly at the upper landing. A powered swivel seat can turn the user towards the landing before they stand, while adjustable seat settings may help accommodate different leg lengths and transfer abilities. These features should be recommended based on the person’s needs rather than added without considering the available space.
Stairs with turns, landings or unusual layouts
Narrow or steep stairs may also include bends, intermediate landings, multiple flights or changes in direction. A curved stairlift with a made-to-measure rail may be more suitable than a standard straight model in these circumstances. The rail is designed around the staircase so the lift can follow the required route, including changes in angle and direction.
Some layouts require careful consideration of where the lift starts and finishes. A short extension beyond the top or bottom step, a hinged rail or a different parking position may improve access and keep the entrance or hallway clear. Whether these options are possible depends on doors, corridors, headroom, neighbouring walls and the construction of the property.
Will the staircase still be usable?
On a narrow staircase, a stairlift may reduce the remaining walking space. In some homes this is acceptable, while in others the available clearance is too limited for another person to pass safely. The assessment should explain the practical effect of the proposed rail and whether the lift can be folded or parked out of the main route.
Building regulations, manufacturer requirements and recognised safety guidance must also be considered. Fixings need to be suitable for the stairs or supporting structure, and the installation must not compromise the stability of the staircase, handrail or surrounding property. If the stairs are unusually steep, narrow, uneven or structurally complex, additional checks may be required before installation can be confirmed.
What happens during a suitability assessment?
- The staircase and landings are measured, including width, gradient, headroom and available turning space.
- Obstructions such as doors, radiators, bannisters, windows and furniture are identified.
- The user’s height, weight, mobility, balance, transfer method and likely future needs are discussed.
- Suitable stairlift types and optional features are compared against the layout and the way the lift will be used.
- The proposed track, parking position, access arrangements and any installation limitations are explained before work is agreed.
Photographs or measurements supplied remotely can provide an initial indication, but they cannot always show the clearances, fixing points or transfer space accurately enough for a final decision. A home assessment is therefore particularly important for narrow or steep staircases.
Where a standard stairlift is unsuitable, alternatives may include a different seat configuration, a bespoke curved rail, changes to the parking position or another accessibility solution. In some cases, the staircase cannot safely accommodate a lift without alterations, and this should be explained clearly rather than assumed away. Independent Stairlifts can assess the specific staircase and advise whether a suitable configuration can be installed safely and comfortably.
Narrow or steep staircases can often accommodate a stairlift, but suitability depends on the available clearance, staircase gradient, landings and the user’s safe transfer space. A professional home assessment is needed to confirm whether a compact, perch-style or bespoke curved configuration is appropriate.
The assessment also checks doors, handrails, radiators, headroom and parking positions. These details determine whether the stairlift can be folded or parked without obstructing the stairs, hallway or landing. Where a conventional seated model would leave too little room, an alternative configuration may provide safer access, provided it suits the user’s balance, strength and mobility.
Arrange an assessment for your narrow or steep staircase
Arrange a professional assessment of your narrow or steep staircase to confirm the safest stairlift configuration for your home and mobility needs. Independent Stairlifts can review the layout, access points and available clearance before recommending a suitable solution.