
What is the process involved in designing a bespoke stairlift, and how does it ensure a perfect fit for my home's unique architectural features?
Designing a bespoke stairlift involves assessing your staircase, measuring its dimensions and angles, and discussing your mobility requirements before creating a tailored track and seating solution. The design is then checked against features such as bends, landings, narrow sections, doorways and changes in floor level, so the stairlift follows the available space safely and fits your home without unnecessary obstruction.
A bespoke stairlift is designed by adapting the track, seating position and operating features to both your staircase and your mobility requirements. The process begins with a detailed home assessment, followed by accurate measurements, a tailored design review and professional installation. This allows the stairlift to negotiate unusual bends, landings, narrow sections and changes in level while preserving as much usable space as possible.
1. Understanding how you use your staircase
The design process starts with a discussion about how you currently use the stairs and what you need the stairlift to do. This includes considering whether you will operate it independently, which side of the staircase is most practical, how you transfer on and off the seat, and whether other people in the household will also use it.
Your mobility, balance, strength, range of movement and ability to bend your knees can affect the most suitable seat height, swivel arrangement, armrest design and controls. The position of the parking area is also important. For example, you may need the stairlift to stop clear of a doorway, leave room at the top landing or park without obstructing the bottom of the stairs.
2. Surveying the staircase and surrounding area
An assessor examines the complete staircase rather than measuring only the steps. The survey normally takes account of:
- the width, length, pitch and direction of the staircase;
- bends, curves, winders and intermediate landings;
- changes in floor level and the shape of the top and bottom landings;
- narrow sections, low ceilings and restricted headroom;
- doors, door frames, radiators, light switches and other nearby fixtures;
- banisters, newel posts, skirting boards and wall projections;
- floor coverings, thresholds and any uneven surfaces; and
- available electrical supply and suitable areas for parking or charging.
Measurements are taken at the points that affect the track route and the space required by the moving chair. On a curved staircase, the position and shape of each bend matter because a small change in alignment can affect clearances at the inside of a curve, on a landing or beside a doorway.
3. Creating the track design
The track is planned to follow the actual geometry of the staircase. A straight stairlift may be suitable where the stairs run continuously in one direction, but a curved or bespoke design is generally needed where there are bends, turns, multiple flights or unusual transitions between levels.
The design considers how closely the track can be positioned to the stairs and wall while still allowing the chair to travel safely. It also allows for the movement of the seat, footrest and armrests, not just the width of the rail. At landings, the track may be shaped to provide a more convenient approach or exit, subject to the space available in the home.
Where the staircase is particularly narrow or has an awkward layout, the design may involve a compact seat configuration, a different parking position or folding components to reduce obstruction when the stairlift is not in use. These decisions are made around the actual structure of your home rather than applied as standard assumptions.
4. Checking architectural features and practical clearances
The proposed design is checked against fixed features that could affect travel or access. This includes confirming that the chair can pass doorways, bannisters and wall projections, and that the user has sufficient room to sit down, turn or leave the stairlift safely at the chosen stopping points.
Particular attention is needed where a door opens towards the stairs, where a landing is shared with another room, or where the ceiling becomes lower over part of the staircase. The assessor will also consider whether the footrest or folded seat could obstruct a passageway and whether the stairlift can be parked in a position that keeps essential routes clear.
The home’s finishes are considered as well. A track should be supported securely without causing avoidable damage to the staircase, and the installation needs to accommodate features such as deep skirting, delicate flooring or unusual stair construction. If any building work or alteration appears necessary, this should be explained before installation rather than assumed.
5. Selecting the chair and controls
A stairlift is not a good fit if the track fits the staircase but the user cannot operate or access the chair comfortably. Seat height, cushioning, swivel action, armrest width, footrest arrangement, seat belt and control position are therefore considered alongside the measurements.
Controls may need to be positioned for use with one hand, limited grip strength or reduced reach. If more than one person will use the stairlift, the design should accommodate the needs of each user without compromising safe transfers. Remote controls can also be considered where the stairlift needs to be called to another level.
6. Reviewing and confirming the proposed solution
Before the stairlift is made or installed, the proposed arrangement should be reviewed with you. This is the opportunity to confirm the track route, parking positions, seat orientation, controls, expected clearances and any features that are important to your daily routine.
A clear review is especially useful on complex staircases, where a design can meet the measurements but still be inconvenient if the chair stops in the wrong place or restricts access to a door. Any practical concerns should be raised at this stage so the design can be refined before work begins.
7. Installing, testing and fine-tuning the stairlift
During installation, the track is secured to the staircase in accordance with the approved design. The installer checks that the rail follows the intended route and that fixings, charging points and safety components are correctly positioned. The stairlift is then tested through its full travel path, including bends, landings, starting and stopping points.
Safety features and operating controls are checked, and the installer confirms that the seat, belt, swivel mechanism, sensors and footrest work as intended. You should receive practical instruction on operating and parking the stairlift, using the controls and responding to any basic operating issue.
A bespoke design cannot remove every physical constraint in a property, but it identifies those constraints before installation and uses them to shape the solution. The result is a stairlift that is matched to the staircase’s construction, the surrounding architecture and the user’s actual movements, rather than a standard unit fitted without considering the wider layout. If your home has a particularly tight turn, unusual landing, low ceiling or shared access route, these details should be discussed during the assessment so they are included in the design from the outset.
A bespoke stairlift is made to follow the measured shape of your staircase and the space around it, rather than relying on a standard straight rail. During the assessment, the route is checked against bends, landings, doorways, bannisters, skirting boards, low ceilings and available parking areas.
These details determine where the track can be positioned and where the seat should stop for a safe transfer. The design also accounts for the folded chair, footrest and armrests, helping to keep shared walkways and doorways as clear as possible. This careful checking ensures the finished stairlift works with your home’s architecture as well as your individual mobility needs.
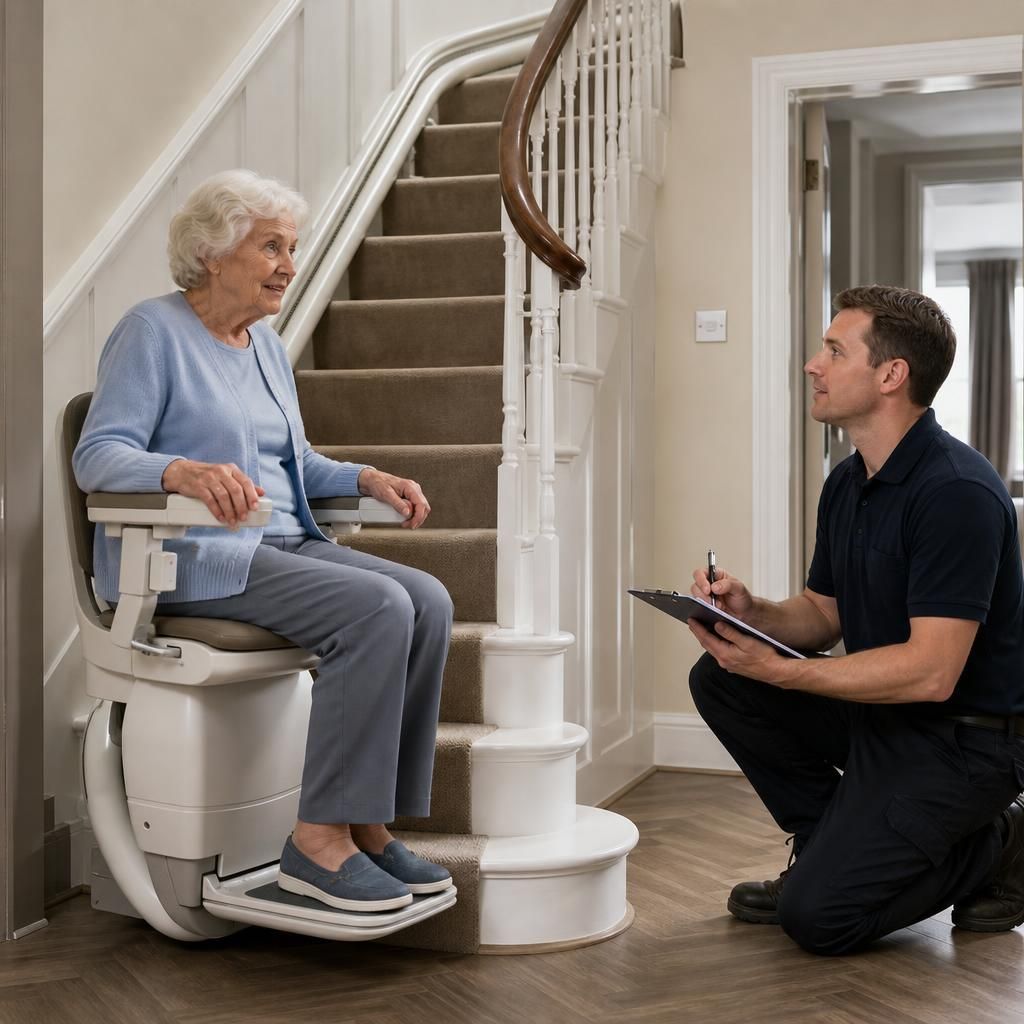
Arrange your bespoke stairlift assessment
Arrange your bespoke stairlift assessment with Independent Stairlifts to review your staircase, surrounding features and mobility requirements. We can then recommend a design that fits your home’s layout and supports safe, comfortable use.