
What factors are considered in a bespoke stairlift assessment and design process?
A bespoke stairlift assessment considers your mobility, transfer ability and future needs alongside the staircase’s shape, width, landings, access points and surrounding space. An adviser then uses these findings to recommend suitable seating, controls, safety features, finishes and a track design that fits your home and supports safe, practical daily use.
A bespoke stairlift assessment brings together your mobility requirements, the physical characteristics of your staircase and the practical conditions in your home. The adviser uses this information to determine the most suitable stairlift configuration, including the track route, seat design, controls, safety features and charging arrangements, rather than selecting a standard unit without considering how it will be used.
Your mobility and transfer needs
The assessment begins with how you use the stairs and how you transfer on and off a stairlift. The adviser may consider:
- Whether you can stand, sit and turn safely, and whether you need support while transferring.
- Your balance, strength, flexibility and ability to bend your knees or hips.
- Whether you use a walking frame, stick or other mobility aid at the top or bottom of the stairs.
- Which arm is most comfortable for operating a control and whether you can use a remote control.
- Your preferred sitting position and whether you need additional support for your back, arms or feet.
- Any conditions that may change over time and could affect transfers, posture or control use.
This information helps establish whether a standard seat, a powered swivel seat, a perch-style seat or another configuration is more appropriate. The aim is to make each journey manageable and to reduce unnecessary twisting, reaching or standing on the stairs.
The shape and structure of the staircase
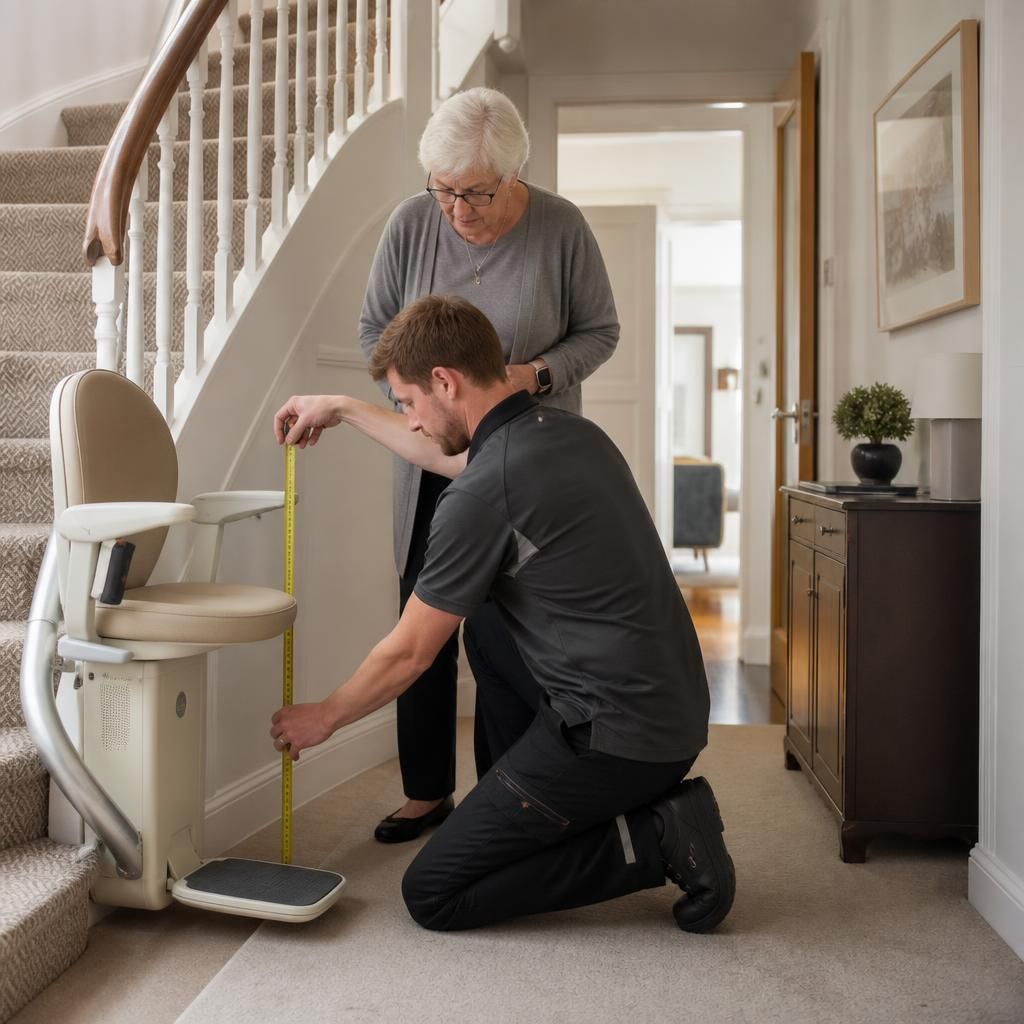
A bespoke design must follow the staircase accurately. The adviser examines whether it is straight, curved, split-level or made up of several flights, as well as the position and shape of each landing. Measurements and photographs or digital records may be taken to assess:
- The width and gradient of the stairs.
- The number, direction and angle of bends.
- The size and shape of upper and lower landings.
- Winders, intermediate landings, turns and changes in gradient.
- Obstructions such as doors, radiators, windows, banisters and nearby furniture.
- The available clearance for your knees, feet, shoulders and mobility aids.
- The position of the staircase in relation to hallways, rooms and access routes.
For a curved stairlift, these details determine the route and the location of the track. The track is designed to follow the staircase while preserving practical access where possible. A straight staircase may require less complex planning, but the landing areas and surrounding obstructions still affect the rail position, parking location and seat choice.
Access at the top and bottom of the stairs
Getting on and off safely is considered as carefully as the journey itself. The adviser looks at where the stairlift can park and whether you will have enough room to turn and move away from the seat. Depending on the layout, options may include a standard parking position, an extended track that places the seat beyond the top or bottom step, or a different seat orientation.
The assessment also considers whether a door, cupboard or passageway could be obstructed when the stairlift is parked. If another person regularly uses the staircase, the design should balance your transfer needs with the requirement to keep the route as accessible as practical for other members of the household.
Seat, armrest and footrest design
Seating is selected according to your posture, transfer ability and available stair width. The adviser may discuss:
- Seat height, depth and overall support.
- Armrest width and the ease of using the armrests during transfers.
- A manual or powered swivel mechanism to help you face the landing before standing.
- A folding seat, arms and footrest where space is restricted.
- A powered footrest if bending down or reaching with your foot would be difficult.
- A perch or semi-perch seat where a more upright position is needed, subject to an appropriate assessment.
- Upholstery, colour and finish where these need to complement the room.
The selected seat should provide stable support without making it harder to sit down or stand up. A compact design may help preserve stair width, but it must not compromise your posture or the space needed for safe transfers.
Controls and ease of operation
The assessment covers how the stairlift will be started, stopped and controlled. Controls are usually considered on the armrest, with call-and-send controls positioned at suitable points on the stairs. The adviser checks whether you can operate the controls reliably and whether their position needs to accommodate limited grip, reduced reach, tremor or visual difficulties.
Controls should be simple to identify and use without leaning awkwardly. Where more than one person may use the stairlift, the arrangement should be practical for all intended users, while still prioritising the needs of the person who requires the equipment.
Safety features and risk points
Safety planning is based on the user and the home layout. Relevant features may include a seat belt, sensors that detect an obstruction, swivel-seat locking, safe footrest positioning and controls that prevent movement unless the stairlift is correctly positioned. The adviser also considers risks around low ceilings, narrow sections, projecting fittings and areas where clothing, footwear or mobility aids could catch.
A stairlift is not a substitute for keeping the staircase clear. During the assessment, it is useful to discuss where walking aids will be placed at each level and how bags, laundry or other household items can be kept away from the track and travel path.
Electrical supply and charging points
The proposed installation is checked against the available electrical supply and suitable charging locations. Charging points are normally planned where the stairlift can remain safely parked, although the exact arrangement depends on the model and track design. The adviser may also consider the position of sockets, cable routes and any need to avoid creating trip hazards.
Home layout, appearance and installation constraints
A bespoke assessment includes the surrounding building, not just the steps. The installer checks how the track and supports can be fixed securely and whether the staircase, wall, balustrade or flooring presents any installation constraints. The finish, upholstery and folded dimensions may also be discussed so that the stairlift sits appropriately within the home.
Where the staircase is unusually narrow or the property has delicate finishes, the design may need additional planning. The adviser should explain any implications for access, fixing points, decoration or the continued use of nearby doors and walkways before installation is arranged.
Current use and possible future needs
The recommendation should reflect how you are likely to use the stairlift now, while allowing for foreseeable changes in mobility. This does not mean choosing every available option. It means identifying features that could remain useful if transfers become more difficult, such as powered swivelling, a powered footrest, simpler controls or a seat that offers more support.
If other people may use the stairlift, their height, posture and control needs can also be discussed. The final design should remain safe for the primary user and practical for any additional users, rather than being based solely on the needs of someone who is only an occasional passenger.
How the findings are turned into a design
After the assessment, the measurements and observations are used to specify the track route, parking positions and equipment configuration. You should be able to understand why particular options have been recommended, what space will be required and how the stairlift will operate at each end of the stairs. Any limitations, such as restricted landing space or a necessary change to the usual parking position, should be explained before you approve the design.
A good bespoke assessment therefore produces more than a measurement of the staircase. It connects the physical design with safe transfers, comfortable seating, straightforward controls, unobstructed access and the way your household actually uses the property. If your mobility, staircase or home circumstances change before installation, tell the adviser so the proposed design can be reviewed rather than relying on information that is no longer accurate.
A bespoke stairlift assessment considers the space needed to get on and off safely, not just the route up and down the stairs. The adviser checks whether you can turn, stand and move away from the seat at the top and bottom, taking account of walking aids, nearby doors, furniture and other household access.
Depending on the layout, the design may use a different parking position, an extended section of track or a swivel seat to improve transfers. The folded stairlift must also leave practical clearance for other people using the staircase and avoid obstructing doorways or passageways. Any restrictions should be explained before the design is approved, so you understand how the stairlift will work in everyday use.
Arrange your bespoke stairlift assessment
Arrange your bespoke stairlift assessment with Independent Stairlifts to review your mobility needs, staircase layout and suitable design options. Our adviser can explain the proposed configuration and answer your questions before installation is arranged.