
What customisation options are available when designing a bespoke stairlift for unique staircases?
A bespoke stairlift can be customised with a rail shaped to your staircase, a seat and controls suited to your mobility, and safety features appropriate to your home. Options may also include seat style, upholstery, swivel and folding mechanisms, control positions, power solutions, and finishes that help the lift fit around your staircase and interior.
A bespoke stairlift can be customised in several ways to suit the shape of the staircase, the user’s mobility, the people sharing the home and the surrounding interior. The main options include a tailored rail, an appropriately sized seat, positioning of controls, access and safety features, parking arrangements, power solutions, upholstery and external finishes. The available specification depends on the stairlift system, the staircase structure and the findings of the home assessment.
Tailored rail design
The rail is made or configured to follow the staircase rather than relying on a standard straight run. For a curved or architecturally complex staircase, it can be shaped around bends, landings, changes in direction and transitions between floors. A survey considers the stair width, tread and riser dimensions, available headroom, doorways, radiators, bannisters and other obstructions. This helps determine the safest route for the lift and whether the rail should be positioned closer to the wall or the open side of the stairs.
Rail design can also include a parking arrangement that leaves access to a doorway, hallway or landing. In some homes, the stairlift can be parked beyond the top or bottom of the stairs if there is suitable space. Where this is not possible, a compact or folding rail section may help preserve access, subject to the design and manufacturer’s specifications.
Seat style and positioning
The seat should support a stable and comfortable transfer on and off the lift. Depending on the system and assessment, customisation may include:
- Seat height suited to the user’s leg length, transfer ability and the stair geometry.
- A seat width and depth that provide support without making the lift unnecessarily difficult to use in a narrow staircase.
- A swivel seat to help the user turn towards the landing before standing up.
- Adjustable or powered swivel functions where reduced strength or balance makes manual movement difficult.
- Fold-up seat, armrests and footrest sections to keep more of the staircase clear when the lift is parked.
- Supportive backrests, armrests and seat cushions selected around posture and comfort needs.
- Seat belts or harnesses appropriate to the user’s level of stability and the equipment specification.
A powered swivel or other powered movement may be useful where hand strength, coordination or balance is limited. It is not automatically the best choice for every user, so the controls and transfers should be tested during the assessment.
Controls and operating methods
Controls can usually be selected or positioned to make operation straightforward for the intended user. This may include an armrest control, a remote control at the top and bottom of the stairs, or controls placed where another household member can call the lift. The direction and layout of buttons should be practical for the user’s dexterity, vision and preferred hand.
Some systems offer powered features, such as a powered swivel seat or powered folding mechanism. These can reduce the physical effort required, but they also introduce additional controls that the user must understand. A demonstration helps confirm that the selected arrangement is simple enough to operate safely and consistently.
Safety features
Safety customisation should reflect the staircase and the user rather than being treated as an optional design detail. Depending on the model, relevant features may include a seat belt or harness, armrests, obstruction sensors, diagnostic indicators, a lockable or removable control, and sensors that stop the lift if an object is detected in its path. A swivel seat can help position the user more securely at a landing, while a suitable footrest can reduce the risk of feet contacting the stairs or nearby objects.
Where children, visitors or multiple users share the home, controls may need to be secured or positioned carefully. The assessment should also consider whether the user can release the belt, operate the controls, sit upright and respond if the lift stops. Safety features support correct use but do not replace clear instructions, a suitable transfer technique and unobstructed stairs.
Folding and space-saving options
On narrow stairs, a fold-up seat, arms and footrest can reduce the amount of space occupied when the lift is not in use. A powered folding option may be considered where the user cannot easily fold components by hand. Depending on the layout, a compact rail, alternative seat configuration or different parking position may improve access for other household members.
These choices must be checked against the actual clear width of the stairs. Folding components should not obstruct doors, corridors or the landing, and the parked lift should not create a trip hazard. A proposed layout should be reviewed with the user and other regular occupants before installation.
Upholstery, colour and finish
Seat upholstery and external finishes can often be selected to coordinate with the home. Practical considerations are more important than appearance alone: a material should be easy to clean, durable enough for regular use and suitable for any continence or hygiene requirements. The rail and covers may be available in a choice of finishes, depending on the equipment selected.
Colour and texture can also affect visibility. A clear contrast between the seat, controls and surrounding stairs may help a person with reduced vision identify where to sit and which controls to use. The assessment can balance interior preferences with safe visibility and ease of maintenance.
Power and charging arrangements
A bespoke design includes a suitable charging arrangement for the chosen route and parking position. The lift may charge at one or more designated points, depending on its system. The location should allow the stairlift to be left where it can recharge reliably without blocking a doorway or creating an obstruction.
If the household is concerned about a power cut, the available battery-backed operation and the manufacturer’s operating guidance should be explained before a decision is made. The user should also know how to use the lift’s emergency or manual procedures where these are provided. Power requirements and charging locations are checked as part of planning rather than added after the rail has been designed.
Outdoor and unusual staircase adaptations
For an external staircase, the specification needs to account for rain, temperature changes, dirt and exposure to sunlight. Outdoor-compatible materials, protective covers, suitable controls and a charging location protected from the elements may be required. The design also needs to consider drainage, surface condition and safe access at both ends of the stairs.
Unusual internal layouts may require additional planning around narrow landings, split-level stairs, curved walls, intermediate doors or limited headroom. A bespoke rail can address many of these features, but the final solution must remain within the equipment’s safe operating limits and allow the user to transfer safely.
Customisation for changing or shared needs
The specification should consider how the user’s mobility may change and whether other people will use the stairlift. Adjustable seat features, supportive armrests, powered functions and easily reached controls may be appropriate where strength, balance or flexibility is likely to reduce. For a multi-user household, the seat and controls need to be safe and usable for each regular user, while still being positioned correctly for the main user.
It is sensible to distinguish between features that are needed now and features that could provide useful flexibility later. Adding unnecessary controls or mechanisms can make operation more complicated, so each option should have a clear purpose. A trial and discussion during the assessment can help identify the right balance between support, simplicity and future use.
How the options are selected
Customisation is confirmed through a detailed survey and practical assessment. The surveyor measures the staircase and examines its structure, landings, obstructions, access routes and available parking space. The user’s height, weight, posture, transfer method, balance, hand control and ability to use the controls are also considered. The proposed rail route and seat position are then reviewed against the needs of other people using the stairs.
You should receive an explanation of which options are suitable, what each one changes and any limitations that apply. A bespoke stairlift is not simply a standard lift with a different finish: the rail, seating, controls and safety arrangements must work together as one installation. Asking to see and try the relevant functions before the specification is finalised can help ensure the finished stairlift is practical, comfortable and appropriate for the home.
Customisation allows a bespoke stairlift to follow the staircase and support the individual using it, rather than forcing a standard design into an unsuitable space. The rail can be shaped around curves, landings, changes of direction and obstructions, while the seat, controls and parking position are selected to make transfers and everyday use safer.
During the assessment, options such as a swivel seat, folding footrest, powered functions, alternative control positions and suitable safety supports are considered alongside the user’s mobility and the needs of other people in the home. The final specification should balance comfort, ease of operation, available space and future requirements without adding features that make the lift unnecessarily complicated.
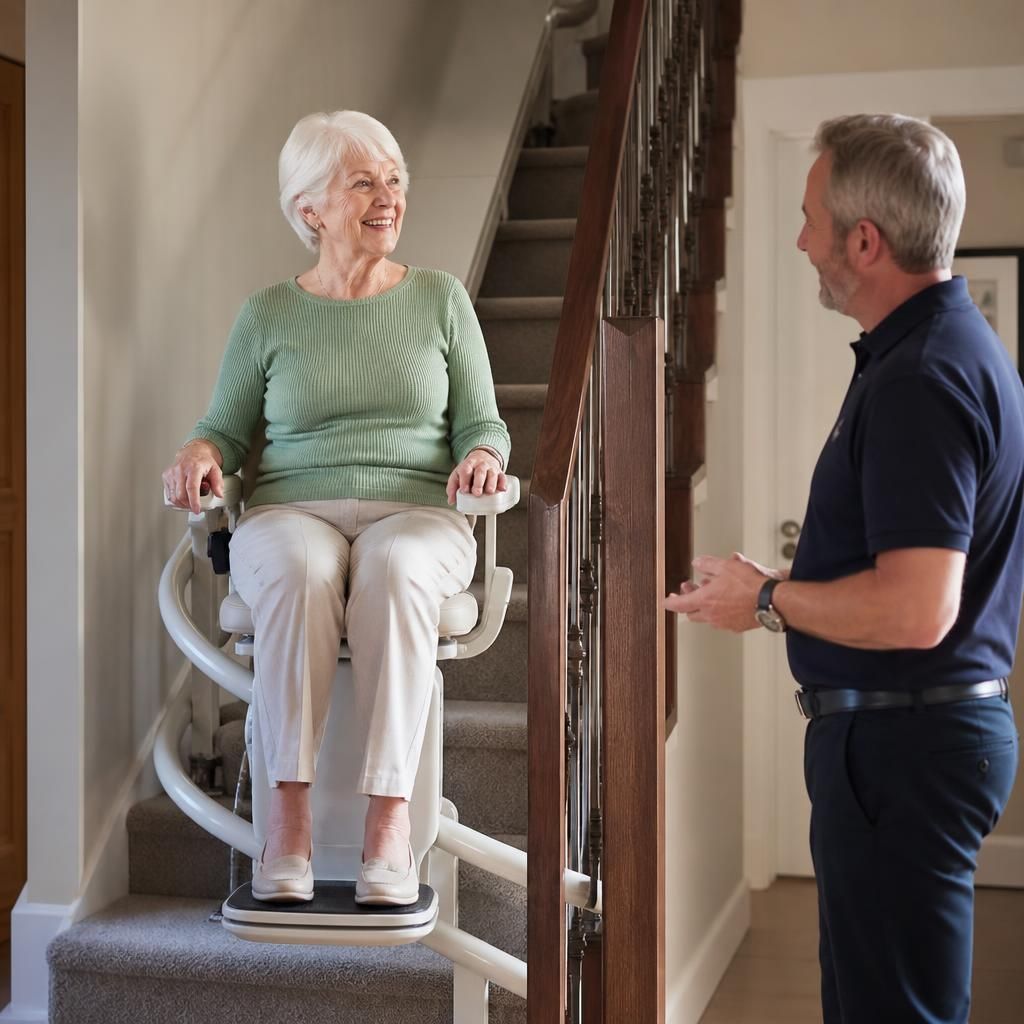
Discuss your bespoke stairlift options with our team
Discuss your bespoke stairlift requirements with our team to review suitable rail, seating, control and safety options for your staircase. We can arrange an assessment to confirm the most practical specification for your home and mobility needs.