
How does Independent Stairlifts ensure a bespoke stairlift fits my specific mobility needs and home layout?
Independent Stairlifts assesses your mobility, transfer needs and likely future requirements alongside the staircase’s shape, dimensions, access points and surrounding space. These findings guide the choice of stairlift, seating and controls, while a made-to-measure track and careful installation ensure the equipment fits your home safely and can be used comfortably.
Independent Stairlifts ensures a bespoke stairlift fits by assessing two things together: how you move and use the stairs, and the physical features of your home. The assessment covers transfers, posture, balance, controls and likely future needs, as well as the staircase’s shape, measurements, access points, landings and available space. These findings determine the most suitable stairlift configuration, seating and controls, while a made-to-measure track is produced and installed to follow the staircase accurately.
Understanding your mobility needs
A stairlift should be selected around the way you use it, rather than simply around the appearance of the staircase. During the assessment, the relevant points may include:
- Whether you can walk safely to the stairlift and transfer on and off the seat.
- How well you can bend your knees, sit down, stand up and maintain your balance.
- Whether you need support from armrests, a powered swivel seat, a higher seat position or a more supportive backrest.
- Whether you use a walking stick, frame or other mobility aid that must be left at one end of the stairs or accommodated nearby.
- Which hand is most comfortable for operating the controls and whether the controls need to be particularly simple or easy to reach.
- Whether more than one person will use the stairlift and whether their heights, weights, mobility or preferred operating side differ.
This information helps establish the appropriate seat style, footrest arrangement, safety features and operating controls. It also allows the installation team to identify practical issues that may not be apparent from a brief view of the staircase, such as difficulty approaching the seat from a wheelchair or limited space for turning at the top or bottom.
Examining the home layout
The staircase is assessed in its actual surroundings, not treated as an isolated flight of steps. Measurements and observations can include the width and gradient of the stairs, changes in direction, intermediate landings, bends, narrow sections and the position of doors, radiators, bannisters and nearby furniture. The team also considers how much clear space is available when the lift is parked or folded away.
At the bottom of the stairs, the design must leave a practical area for approaching and transferring onto the seat. At the top, the track and parking position must allow you to leave the lift safely without obstructing a doorway, corridor or landing. On a staircase with bends or intermediate landings, the track is designed around the actual route rather than relying on a standard straight rail.
Outdoor stairs and unusual access arrangements require additional consideration, including exposure to weather, the surface and condition of the steps, drainage, power access and a suitable parking position. The proposed equipment must be appropriate for its environment and installed without creating an avoidable obstruction.
Matching the design to the assessment
Once the mobility and property requirements are understood, Independent Stairlifts can recommend a suitable type of stairlift and configuration. This may involve a straight, curved or outdoor model, depending on the staircase. The design can also take account of seat height, seat width, armrest position, swivel action, footrest style, control location and the way the lift is parked.
A curved stairlift normally requires a track made specifically for the staircase. The track follows the measured bends, curves and changes in direction, with the position of the carriage and seat considered in relation to walls, bannisters and landing space. This helps the stairlift travel smoothly while maintaining usable clearance for other people where the layout permits.
For a straight staircase, the installation still needs to be measured carefully. The position of the rail, the available space at each end and the way the seat folds or swivels can affect safe transfers and access around the stairs. A standard-looking installation is not automatically suitable if it leaves insufficient room at a doorway or landing.
Checking safety and everyday usability
Fit is not only about whether the rail physically follows the stairs. The user must be able to operate the stairlift, remain stable during travel and transfer safely at the parking points. The assessment therefore considers the relationship between the seat, footrest, steps, landings and surrounding surfaces.
Features such as a swivel seat, retractable or powered footrest, seat belt, obstruction sensors and remote controls may be relevant, but they are selected according to the person’s needs and the layout rather than added automatically. The controls should be within comfortable reach and straightforward to understand. If other household members use the lift, their needs and safe operating positions are considered as part of the same process.
The installation team also checks practical details such as fixing positions, the condition of the stair structure and the route for the power supply. Where the staircase or surrounding area presents a constraint, this should be discussed before installation so that the proposed design is realistic and safe for the home.
Allowing for changing needs
A bespoke assessment should consider not only current mobility but also changes that may affect use over time. For example, reduced leg strength, a change in balance, difficulty standing from a low seat or increased reliance on a walking aid may influence the most appropriate configuration. The aim is not to predict every future situation, but to avoid choosing features that are likely to become difficult to use soon after installation.
Where several configurations are possible, Independent Stairlifts can explain the practical differences between them, including transfer requirements, space taken up on the stairs, operating controls and ease of use. This gives you a basis for choosing equipment that is suitable now while remaining practical if your mobility changes.
Verifying the fit before completion
The measurements and assessment findings are used to plan the track and installation before work begins. During fitting, the rail is secured to the stairs or appropriate supporting structure, rather than relying on the wall as the primary support. The installer checks the alignment, travel path, parking positions and clearances, then tests the controls and safety functions.
You should be shown how to approach the seat, use the belt and controls, operate any swivel or powered features, fold the equipment when appropriate and park the lift safely. If anything about the proposed position or operation does not feel practical, raise it during the assessment or installation visit. Your feedback is an important part of confirming that the finished stairlift works for your routine, not just that it fits the measurements.
By combining a personal mobility assessment with detailed checks of the staircase and surrounding rooms, Independent Stairlifts can specify a stairlift that is physically compatible, comfortable to use and appropriate for the way you move around your home. The result is a planned installation based on your individual requirements rather than a standard model fitted without considering the wider layout.
A bespoke stairlift fits properly when the user’s mobility needs and the staircase layout are assessed together. Independent Stairlifts considers how you approach, transfer onto and operate the lift, then matches those requirements to the available space at the bottom, top and along the stairs.
This may influence the seat position, swivel function, armrests, footrest, controls and parking points. The track is then planned around the staircase’s bends, landings, doors, bannisters and other obstacles, rather than treating the rail as a standard addition. This helps provide safe transfers, comfortable travel and practical access around the home.
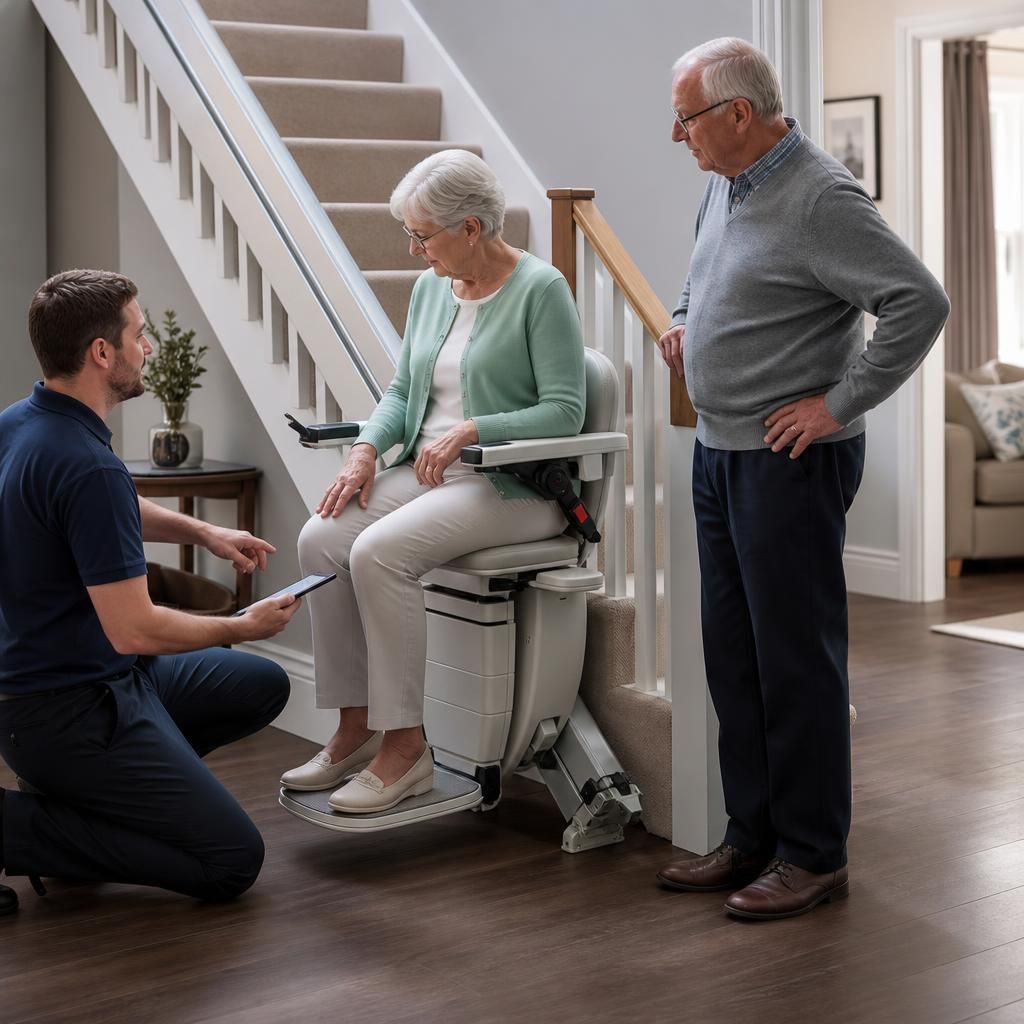
Arrange your bespoke stairlift assessment
Contact Independent Stairlifts to arrange a bespoke stairlift assessment. We can review your mobility needs and home layout, then explain the most suitable options for your staircase.