
How can I determine if a bespoke stairlift design will integrate seamlessly with my home's interior?
A bespoke stairlift will integrate seamlessly with your home when its track, seat, finish and parking position are designed around your staircase, décor and available space. An in-home assessment allows Independent Stairlifts to check the layout, discuss your preferences and recommend a tailored design that is practical, safe and visually discreet.
A bespoke stairlift will integrate seamlessly with your home when its track, seat, finish and parking position are designed around both the staircase and the surrounding interior. The most reliable way to determine this is through a detailed in-home assessment, during which the staircase, access points, décor, available space and your practical requirements are considered together. The result should be a stairlift that is visually discreet without compromising safe operation, comfort or access.
Start with the staircase and surrounding space. The shape and position of the staircase determine much of the design. A straight flight may allow a relatively simple installation, while a staircase with bends, intermediate landings, narrow sections or changes in gradient may need a made-to-measure track. The assessor should also examine the hallway, landing, doorways and furniture near the stairs. These areas affect where the stairlift can park and whether people can move safely around it when it is not in use.
Ask the assessor to explain how the proposed track will follow the staircase and where it will finish at the top and bottom. A suitable design should provide a safe entry and exit position, avoid unnecessary interference with doors and walkways, and leave as much usable stair width as the layout permits. In some homes, a hinged, sliding or removable section may help manage an obstruction at the foot of the stairs, although the appropriate solution depends on the particular layout.
Consider how the stairlift will look when parked. The parked position often has more effect on the appearance of a room than the lift itself in motion. The design should take account of sightlines from the entrance, the direction of traffic through the hallway and the available space on the landing. A compact or foldable seat, arms and footrest can reduce the space occupied when the stairlift is not being used, provided the arrangement remains easy and safe for the user to operate.
It is useful to discuss whether the stairlift should park at the top, bottom or on a landing. The best position is not necessarily the one that looks least noticeable; it must also allow a secure transfer on and off the seat and avoid creating a trip or collision risk. Where the track extends beyond the staircase, the design should be checked carefully against nearby doors, radiators, furniture and circulation routes.
Match the visible features to the interior. Depending on the model selected, you may be able to choose upholstery, trim, rail or control finishes that sit comfortably with the existing colour scheme. Neutral tones can make the equipment less prominent, while a contrasting control or seat detail may be preferable for someone with reduced vision. The finish should be selected with cleaning, wear and day-to-day practicality in mind, rather than appearance alone.
Good integration also includes details that are easy to overlook, such as the position of the charging point, the route of any wiring and the way the lift is switched on or controlled. These should be planned so that they are tidy, accessible and not placed where they could be caught, damaged or become a trip hazard. Any necessary fixings should be positioned appropriately for the construction of the stairs and adjoining walls.
Check the design against your personal use. A stairlift that looks unobtrusive but is difficult to sit on, operate or reach will not be a successful fit. During the assessment, consider:
- whether the seat width, height and swivel action support a safe and comfortable transfer;
- whether the controls can be reached and used without stretching or twisting;
- whether the footrest and arms leave adequate clearance for clothing, feet and nearby walls;
- whether the track and seat position allow other household members to use the stairs safely; and
- whether the arrangement will remain suitable if your mobility, balance or confidence changes.
If more than one person will use the stairlift, their different heights, weights, transfer methods and control preferences should be considered before the design is agreed. A remote control or additional call point may be useful in a shared household, but it should be positioned where it can be reached without blocking the staircase.
Request a clear visual and practical explanation. Before installation, ask to review the proposed route, parking positions and key dimensions in relation to your existing furniture and décor. The assessor should explain any compromises, such as a track extending onto a landing or furniture needing to be moved. It is better to identify these points at the planning stage than to rely on appearance alone.
Independent Stairlifts can use the assessment to compare suitable bespoke arrangements and identify the design that best balances appearance, access, comfort and safety. A seamless result does not mean that every component disappears; it means the stairlift is proportionate to the space, carefully finished and positioned so that it supports everyday movement without unnecessarily disrupting the character or function of your home.
A bespoke stairlift integrates with your interior when its track, parking position and visible finishes are planned around the staircase and surrounding room. During an in-home assessment, Independent Stairlifts can check sightlines, doorways, furniture, landing space and circulation routes before recommending a design.
Pay particular attention to where the stairlift parks when it is not in use. A foldable seat, compact footrest or suitable track arrangement may help preserve usable hallway or landing space, but the priority remains safe access and comfortable transfers. Upholstery and trim can then be selected to complement the existing décor, while controls, charging points and wiring should be positioned neatly without creating obstructions or trip hazards.
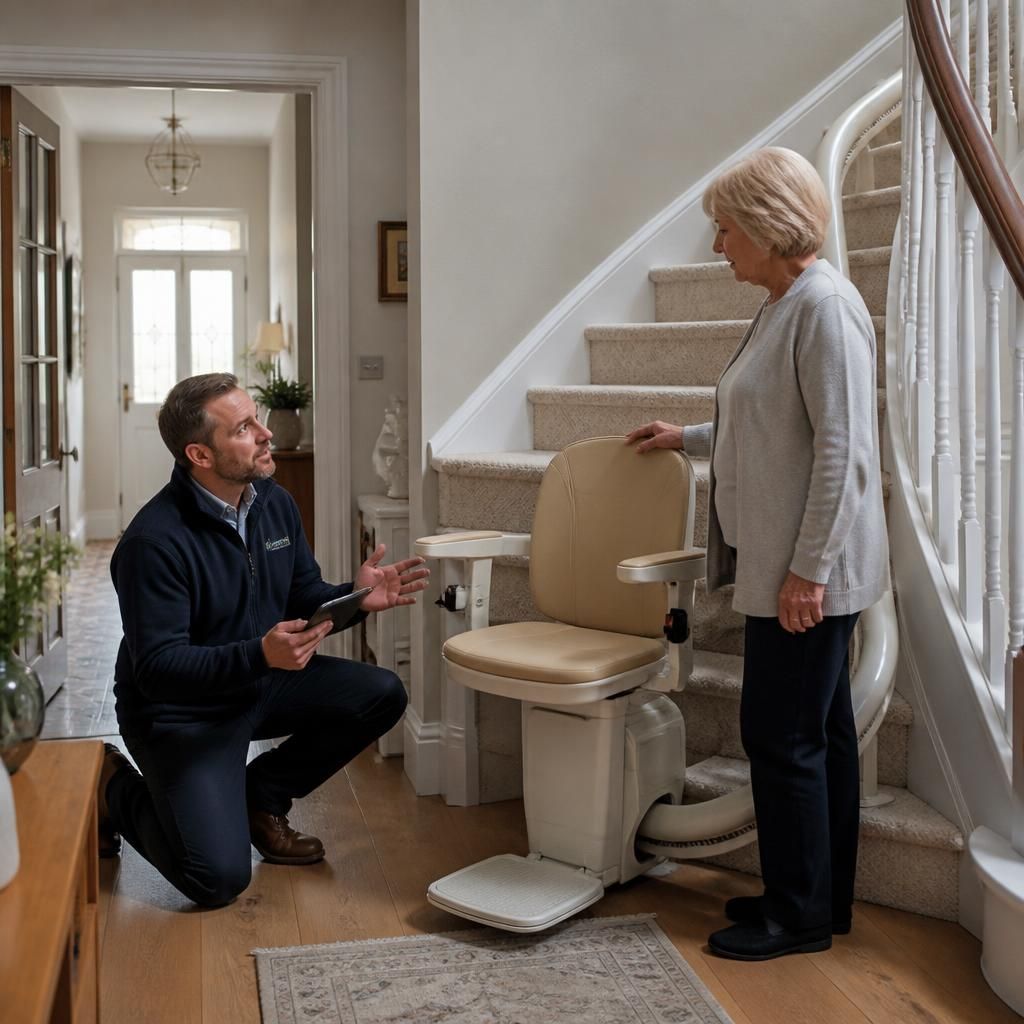
Arrange Your Bespoke Stairlift Assessment
Arrange your bespoke stairlift assessment with Independent Stairlifts to review your staircase, interior layout and practical requirements. We can recommend a design that balances discreet appearance, safe access and comfortable everyday use.