
How does the custom stairlift planning process address a multi-story home?
Custom stairlift planning for a multi-storey home assesses every staircase, landing and transfer point to determine whether one continuous curved stairlift, separate lifts for each flight, or another arrangement is most suitable. The plan also considers safe access between floors, parking and charging positions, users’ mobility needs, and the home’s layout.
Custom stairlift planning for a multi-storey home involves assessing every staircase, landing and transfer point before selecting the most practical arrangement. Depending on the layout, this may mean one continuous curved stairlift, separate stairlifts for different flights, or a combination of stairlift and safe walking routes between floors. The plan is tailored to the home, the user’s mobility and the way each level is used.
The first step is a whole-home assessment. Rather than considering one staircase in isolation, the survey looks at the complete route between the rooms the user needs to access. This includes the width and shape of each staircase, the direction of travel, landings, intermediate floors, doorways, hallways, changes in floor level and available space at the top and bottom of each flight.
The position of essential rooms is also relevant. For example, a customer may need reliable access between a bedroom, bathroom, kitchen and living area, rather than simply a lift from the ground floor to the first floor. Understanding these daily routes helps determine where the stairlift should start and finish, where it should park, and whether the user can transfer safely when moving from one flight to another.
There are several possible configurations:
- One continuous curved stairlift: A bespoke rail can follow multiple flights and landings where the staircase layout and available space make this suitable. It can provide a single seated journey between floors, although the track design must allow safe movement around corners and appropriate parking positions.
- Separate stairlifts: Individual lifts may be more suitable where the staircases are not connected, have different shapes, or cannot accommodate one continuous rail. The user would transfer from one lift to the next at a landing or intermediate floor, so the transfer space and seating position must be carefully assessed.
- A mixed solution: One flight might use a straight stairlift while another requires a curved model. In some homes, a stairlift is needed only on the most difficult section, with the remaining floors accessed by a safe route or another suitable mobility aid.
Safety at transfer points is a central part of the design. Where the user changes from one stairlift to another, the landing must provide enough room to stop, release the seat belt, stand or turn if appropriate, and position themselves for the next journey. The assessment considers the user’s balance, strength, vision and ability to manage transfers. If a transfer would be tiring or unsafe, a continuous solution may be considered where technically possible.
For users who cannot safely stand at a landing, the planning process may focus on reducing transfers rather than simply minimising the amount of track. A swivel seat, powered swivel or powered footrest may also be relevant, depending on the person’s needs and the stairlift model selected. Any controls should be positioned so they can be operated without unnecessary stretching or twisting.
Landing and parking requirements can affect the final design. A stairlift may need to park away from a doorway, hallway or another staircase so that it does not obstruct normal movement or an emergency escape route. Folding rails, hinged rails or alternative parking positions may be considered where the bottom of the staircase is close to a door or narrow passage. At upper levels, the track may need to extend beyond the top stair to provide a safer dismounting position, subject to the space available.
Charging points and battery access are reviewed as part of the layout. The stairlift should be able to charge reliably at its designated parking position, including when it is not being used immediately after a journey. With separate lifts, each unit needs an appropriate charging location and the household should understand how to use and maintain them.
The plan also takes account of how the home may be used in future. A multi-storey household may have changing needs, such as reduced confidence on stairs, a move to a different bedroom, or the need for access to an upstairs bathroom. Planning should therefore consider whether the proposed arrangement gives useful access to the relevant floors without creating unnecessary transfers or obstacles. It should also account for other household members, visitors and the movement of furniture through the staircase area.
Measurements are taken carefully because multi-storey staircases often include tight turns, half-landings, narrow sections or unusual angles. A curved rail is made to follow the staircase rather than relying on a standard straight run, but the available clearance still determines what is feasible. The surveyor will also check walls, bannisters, skirting boards, radiators, doors and any architectural features that could affect the rail, seat or footrest.
Installation planning is coordinated across the full route. The installer considers how each section of track will be fitted, where supports can be fixed, how equipment will be brought into the property, and whether any temporary access arrangements are needed. The completed installation should leave doors, landings and escape routes usable wherever possible. If alterations to the home appear necessary, these should be explained before work begins rather than assumed.
When the assessment is complete, you should receive a clear explanation of the recommended configuration and the alternatives considered. This should cover which floors are accessible, where transfers take place, how the stairlifts are operated and charged, where they park, and any practical limitations. If a single continuous stairlift is not suitable, separate lifts are not automatically a compromise; they may provide the safest and most maintainable solution for the building.
For a multi-storey property, the most useful preparation is to identify the rooms that must remain accessible, describe any difficulty with standing or transferring, and point out features such as narrow landings, doors opening onto the stairs or shared household use. A detailed assessment can then match the stairlift arrangement to both the building and the person using it, rather than treating every staircase as a separate standard installation.
In a multi-storey home, the safest stairlift plan is determined by how the user will move between flights, not simply by the number of staircases. The assessment checks whether a continuous curved stairlift is practical or whether separate lifts with a transfer at an intermediate landing would be safer.
Any transfer point must provide enough space to stop, release the seat belt, stand or turn where appropriate, and reach the next lift without obstructing a doorway or escape route. The assessment also considers balance, strength, vision and confidence. If transferring would be tiring or unsafe, the design may prioritise a continuous journey where the staircase layout allows it. Features such as a swivel seat, powered swivel or powered footrest may also help the user get on and off more safely.
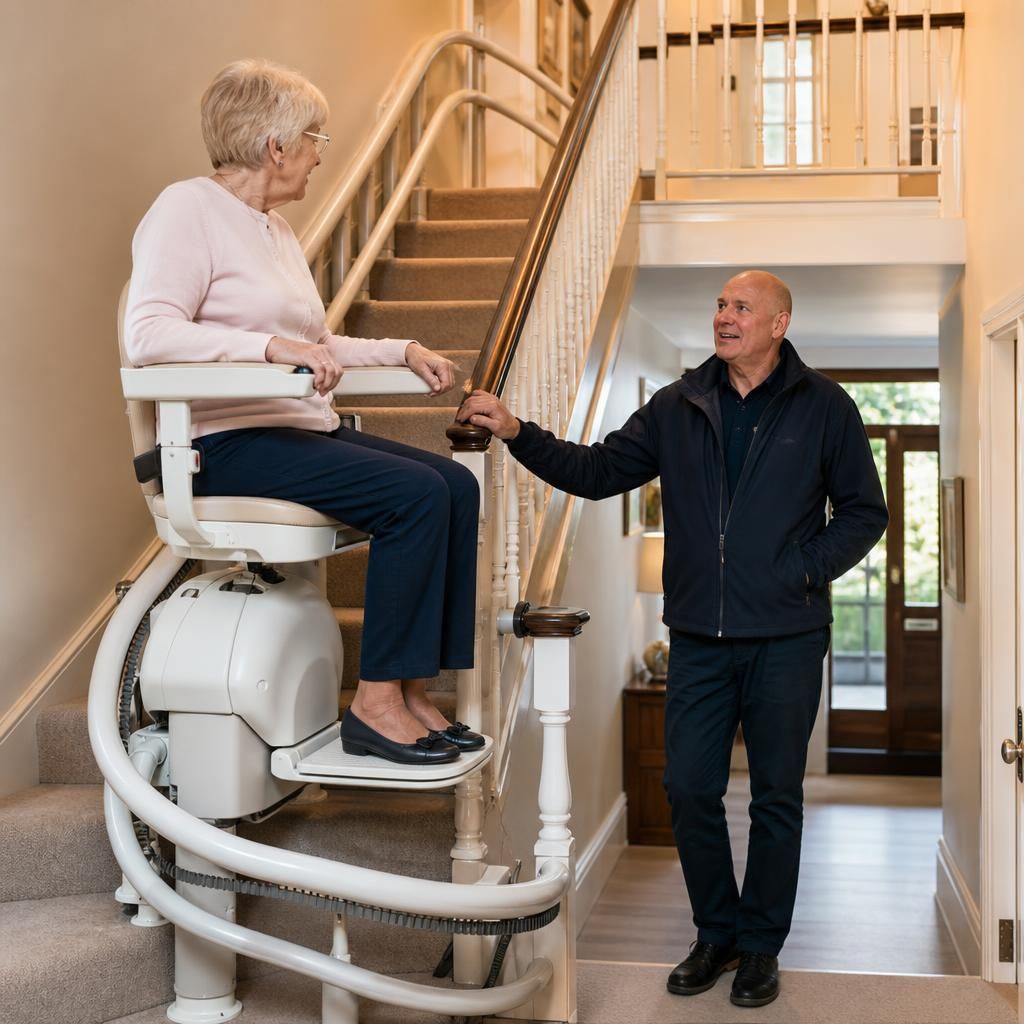
Arrange Your Multi-Storey Stairlift Assessment
Arrange a whole-home assessment with Independent Stairlifts to determine whether a continuous curved stairlift, separate lifts or a combination best suits your multi-storey layout and mobility needs.