
How do I ensure my stairlift choice meets my home's aesthetic and functional needs?
Choose a stairlift through a home assessment that considers both the staircase layout and your mobility needs, then select a suitable track design, seat style, upholstery and finish. This helps the lift work safely and comfortably while fitting as discreetly as possible with your décor, available space and daily routine.
To ensure your stairlift meets both your home’s aesthetic and functional needs, begin with a professional assessment of the staircase, surrounding space and the way you use your home. The right choice should provide safe, comfortable access without creating unnecessary obstruction, while the track, seat, upholstery and finish should be selected to suit your décor and available space.
A stairlift is a practical adaptation, but it does not have to look out of place. A careful assessment allows the installation to be planned around the staircase rather than treating the lift as a standard addition. It should consider the shape and width of the stairs, landings, doorways, nearby furniture, lighting, power supply and where the lift will be parked when it is not in use.
Start with how the stairlift needs to function
Appearance is important, but safety and ease of use should determine the basic specification. Consider:
- Whether the stairlift is needed for one person or may be used by more than one member of the household
- How much support is needed when sitting down, standing up and travelling between floors
- Whether the user can bend their knees comfortably and transfer on and off the seat safely
- Whether the lift will be used independently or with help from a carer or family member
- Whether there is enough space at the top and bottom of the stairs to approach and leave the seat safely
- Where the stairlift should be parked to keep access routes, doorways and hallways clear
Seat height, seat width, armrest position, footrest design and control placement can all affect comfort and confidence. A powered swivel seat may help a user turn towards the landing before standing, while a powered or hinged footrest can make operation easier in some homes. These features may affect the space required, so they should be considered alongside the staircase layout rather than added as an afterthought.
Choose a track that works with the staircase
The track is usually the most visually prominent part of a stairlift. A straight staircase may allow a relatively simple track, whereas a staircase with bends, intermediate landings or changes in direction generally requires a curved track designed for that particular route. The track can be planned to follow the line of the stairs closely and, where appropriate, to finish in a position that makes transferring on and off the seat easier.
On a narrow staircase, the track position and parked location are especially important. The assessment should establish whether other people can still use the stairs safely when the lift is parked, and whether doors, radiators, handrails or furniture could interfere with operation. A compact or hinged section may be suitable in some circumstances, but the safest solution depends on the exact arrangement of the home.
Do not choose a track solely because it appears less noticeable. A route that is too tightly positioned, ends in an awkward place or restricts the user’s movement may be unsuitable. The track should follow the safest and most practical route first, with its appearance refined through the design and finish options available.
Match the seat to the user and the room
Seat design affects both functionality and visual impact. A more compact seat may be appropriate where space is limited, provided it offers the support and comfort the user needs. A larger or more supportive seat may be preferable where the user needs additional stability or room to sit comfortably. The seat should allow a secure posture, with the arms and feet positioned safely during travel.
Upholstery colour and material can be selected to coordinate with existing furnishings, flooring or wall colours. Neutral finishes are often discreet, while a contrasting colour may make the seat and controls easier for someone with reduced vision to identify. The best choice should take cleaning, durability and everyday use into account as well as appearance.
Controls should be within easy reach and simple to operate. A remote control can allow the stairlift to be called to the required floor, which is useful in a shared household. However, controls should not be positioned where they could be pressed accidentally or become difficult to reach from the user’s normal sitting position.
Consider the whole room, not just the stairs
Look at how the stairlift will interact with the surrounding area. Check that it will not obstruct a hallway, block access to a cupboard or door, or make it difficult to move furniture. On an open-plan staircase, the lift may be more visible from other parts of the home, making the track finish, upholstery and parked position more significant. On a private staircase, practical considerations may take priority over visual discretion.
Existing handrails, artwork, storage and lighting may need to be moved or adjusted. These changes should be identified during the home assessment so that the finished installation works as part of the room. If the staircase has unusual proportions, a tight turn or architectural details, the design should be checked carefully rather than relying on assumptions based on a standard staircase.
Balance appearance with future needs
Your current mobility needs may change, so avoid choosing the most visually discreet option if it compromises support or independence. A seat that is comfortable now but difficult to transfer from may become unsuitable later. Similarly, a feature that makes operation easier may be more valuable than a particular colour or trim.
Discuss how the stairlift will be used over time, including whether another person may need it, whether a carer will assist, and whether access to more than one floor is required. In a multi-storey home, separate sections or a coordinated plan may be needed, with attention to where each lift begins and ends and how the user transfers between floors.
Use the assessment to make the final decision
Before installation, confirm the proposed route, parked position, seat dimensions, transfer points, controls, charging arrangements and finish. It is reasonable to ask how the lift will look from the hallway and whether the stairs will remain usable for other household members. You should also understand which parts can be customised and which are determined by safety, the staircase structure or the equipment specification.
A suitable stairlift is therefore a combination of safe engineering, comfortable operation and considered styling. By assessing the home and the user together, you can select a solution that supports daily movement, preserves practical access and sits as neatly as possible within the existing interior.
A stairlift should be planned around safe transfers, comfortable seating and clear access before its appearance is considered. During the home assessment, the track route, parking position and seat dimensions can then be refined so the installation fits the staircase and remains as discreet as practical.
Consider how the lift will look and function when parked, not only while travelling. The assessment should check whether it could affect:
- Doorways, hallways, handrails or nearby furniture
- Space for standing and sitting at the top and bottom of the stairs
- Access for other household members
- The visibility of the track from adjoining rooms
Seat upholstery, trim and finish can be selected to coordinate with the room, while a contrasting colour may make the seat or controls easier to identify. These choices should complement the staircase without compromising the support, control placement or transfer space the user needs.
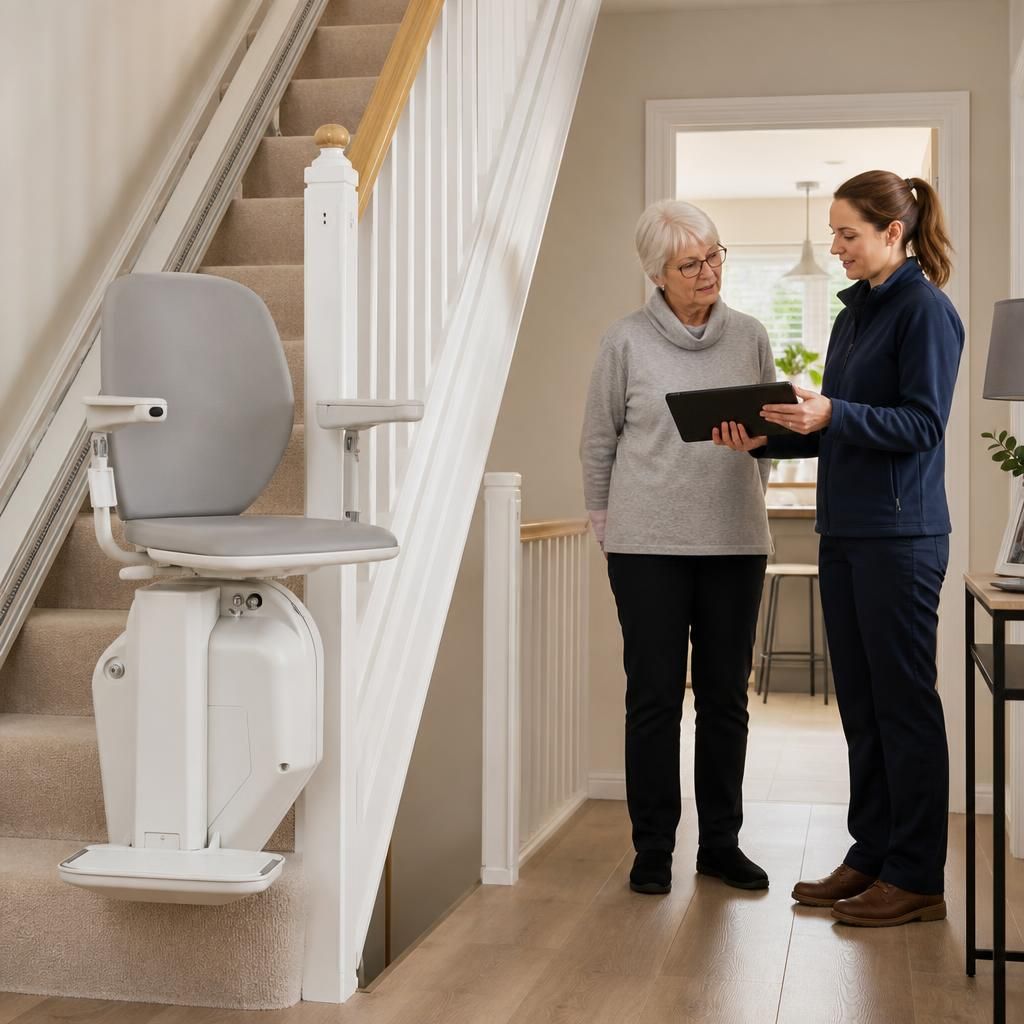
Arrange your personalised stairlift assessment
Arrange a personalised stairlift assessment to review your staircase, transfer space, mobility needs and preferred finish. Our adviser can help you compare suitable options and plan an installation that works safely with your home’s layout.