
Are custom stairlifts suitable for listed buildings or homes with unique architectural features?
Yes, custom stairlifts can often be fitted in listed buildings and homes with unusual architectural features, because the track can be designed around bends, narrow sections, landings and changes in stair shape. A detailed survey is essential, and listed building consent or approval from the relevant conservation authority may be needed before installation, particularly where fixings or alterations could affect the building’s character.
Custom stairlifts can be suitable for listed buildings and homes with unusual architectural features. A bespoke rail can often be designed to follow bends, intermediate landings, changes in gradient and irregular stair geometry. However, suitability depends on the building, the proposed fixing method and any permissions required. A detailed survey should take place before a system is specified or ordered.
In a listed building, the key consideration is whether the installation affects the building’s special architectural or historic character. Listed building consent may be required for internal alterations, including drilling into walls, floors, panelling or other original features. This is separate from planning permission, and the requirements can vary according to the property’s listing, its location and the extent of the proposed work. A conservation officer or the local planning authority can confirm what consent is needed. If the property is rented, leasehold or subject to additional restrictions, the landlord, freeholder or managing agent may also need to approve the work.
Consent should be established before installation begins. Retrospective approval is not a sensible way to manage a stairlift project, particularly where original fabric could be affected. The installer can provide drawings, photographs, fixing details and information about the proposed equipment to support an application, but the property owner remains responsible for obtaining any formal permission unless another arrangement has been agreed.
A survey for a unique home needs to assess more than the overall length of the staircase. It should consider:
- the width, pitch and construction of each flight;
- curves, winders, spiral sections and unusual stair profiles;
- the size and position of landings, doorways and circulation areas;
- available headroom and the position of windows, radiators, lighting and other obstructions;
- the condition and strength of the stairs, walls or other possible fixing points;
- where the stairlift can park without blocking a doorway, corridor or escape route;
- the location of a suitable electrical supply; and
- how the lift will be delivered and installed without damaging delicate finishes or restricted access areas.
Most stairlift rails are fixed to the stair treads or structural parts of the staircase rather than directly to a wall. This can reduce the need to disturb historic plaster, panelling or masonry, although the stairs must be suitable to carry the fixings. In some properties, a different fixing arrangement may be necessary. The surveyor should explain exactly where supports will be placed and whether any original material will be drilled, removed or altered.
Unique features do not necessarily prevent installation, but they can affect the design. A curved stairlift may be needed where the route changes direction or includes more than one flight. A hinged or power-operated track can help where the rail would otherwise obstruct a doorway or passage. Folding arms, footrests and seats may be available where space is restricted, while a perch-style seat can sometimes help on a narrow or steep staircase. These options must be assessed against the user’s balance, posture, transfer ability and safe operating position; the most compact arrangement is not automatically the most appropriate.
For homes with fragile finishes or important architectural details, a reversible installation may be preferred. This means limiting alterations, avoiding unnecessary removal of features and planning for the equipment to be taken out with minimal residual damage. Reversibility cannot always be guaranteed, particularly where structural fixings or electrical work are required, so it should be discussed with both the installer and the relevant conservation authority at the planning stage.
There may also be practical limitations. A very narrow spiral staircase, inadequate headroom, weak or damaged stair construction, or insufficient space at the top or bottom can make a conventional stairlift unsuitable. In such cases, the assessment may identify changes to the rail, a different seat configuration, an alternative parking position or another access solution. A professional assessment should distinguish between a difficult installation that can be tailored and one that would create an unacceptable safety or access risk.
Safety and preservation must be considered together. The completed stairlift should leave adequate space for people to use the stairs when the lift is parked, avoid creating trip or collision hazards, and maintain access to doors and essential controls. Any electrical work should be completed in accordance with applicable UK requirements by a suitably competent person. The final design should also take account of future servicing, since a concealed or awkwardly positioned component may be harder to inspect and maintain.
The most reliable approach is to arrange a survey, identify the building’s listed or heritage restrictions, and obtain written approval before agreeing the final specification. Provide the surveyor with any information held about the property, including listing details, previous consent decisions, lease conditions and restrictions on altering original features. This allows the track, fixing method, finish and optional features to be selected around both the person’s mobility needs and the building’s character.
Custom stairlifts can be adapted for listed buildings and homes with unusual layouts, but the installation must account for both accessibility and the building’s architectural character. A detailed survey can identify a suitable track route and fixing method while highlighting features that must be protected.
Where a property is listed, drilling into original panelling, masonry, floors or other historic fabric may require listed building consent. This is separate from planning permission, so check with the local planning authority or conservation officer before work is agreed. The installer can provide drawings, photographs and fixing details to support the approval process.
In many cases, the rail can be fixed to the stair treads or other structural parts rather than directly to a wall. This may reduce disturbance to historic surfaces, although the staircase must be strong enough for the proposed fixings. Ask for the design to prioritise reversibility, safe parking and future maintenance, and make sure any landlord, freeholder or leaseholder approvals are obtained before installation.
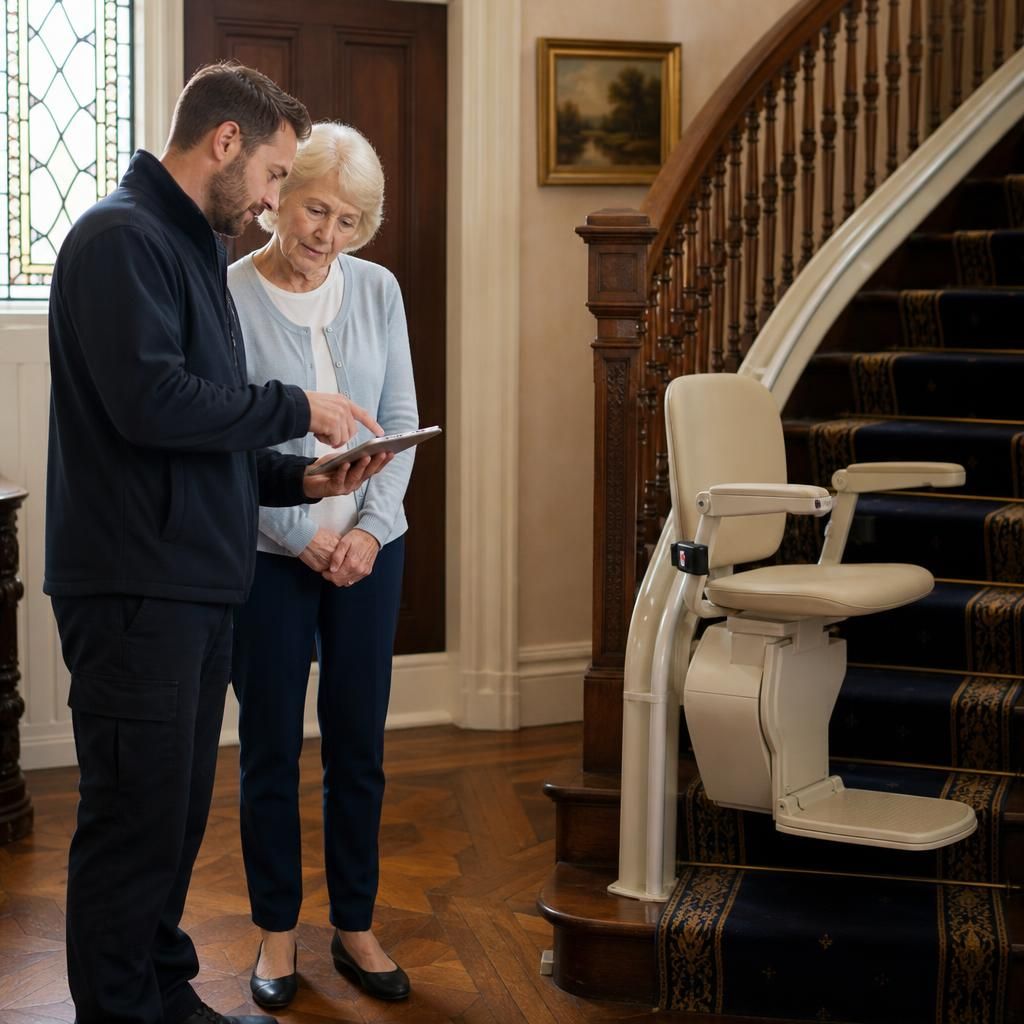
Arrange a Survey for Your Listed or Unique Home
Arrange a detailed survey for your listed or architecturally unique home so we can assess the staircase, identify any consent requirements and recommend a suitable, discreet stairlift design.